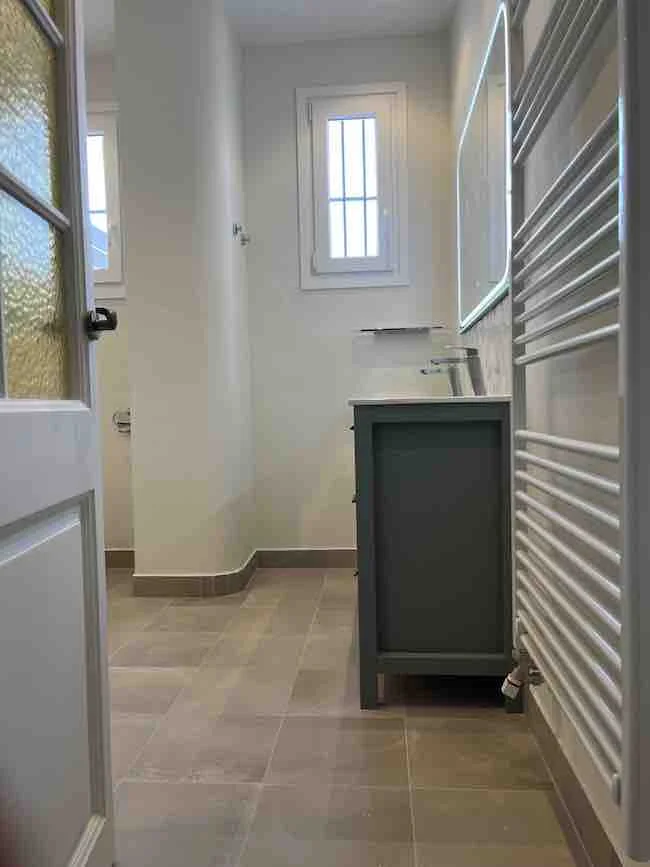
Full Apartment Renovation in Via Laietana. Gòtic. Barcelona
Project Summary (TL;DR):
- Location: Via Laietana (Gòtic, Barcelona)
- Type: Full renovation of a stately apartment (180m²).
- Highlights: Open-plan layouts and high-difficulty invisible HVAC integration.
- Result: Strategic removal of partition walls to gain spaciousness, seamlessly embedding ducted air conditioning while preserving the original high ceilings from the early 20th century.
Early 20th-Century Elegance and Open-Plan Modernity in Via Laietana
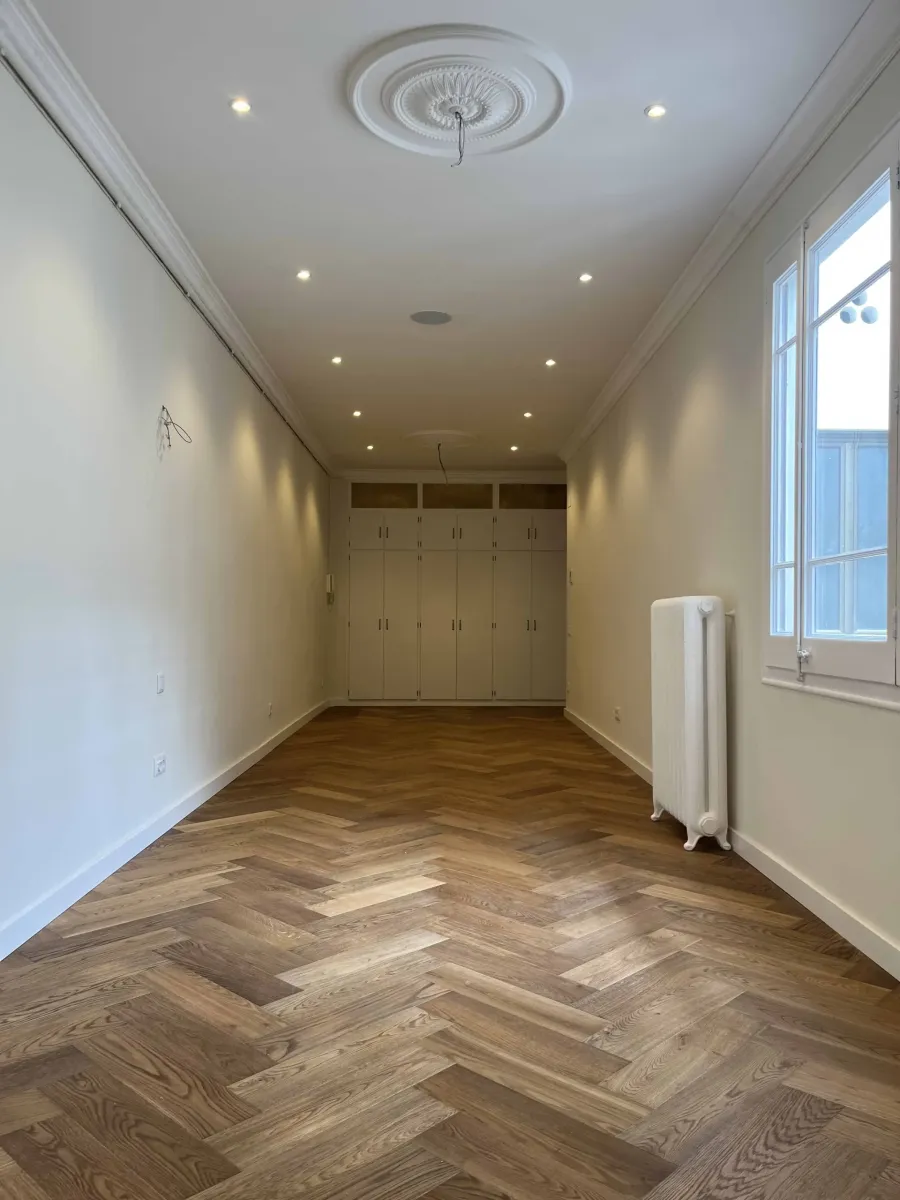
In one of Barcelona’s most iconic avenues, Via Laietana, we have completed the full renovation of a stunning 180m² property. The goal of Reformas Barcelona in this stately early 20th-century estate was clear: open up the spaces towards a contemporary open-plan concept without stripping the apartment of its unmistakable historic character.
Spacious Layouts and Classical Preservation
Unlike a conventional renovation, the main structural challenge consisted of demolishing the old, compartmentalized layout to visually connect the property, achieving the perfect balance between modernity and heritage preservation:
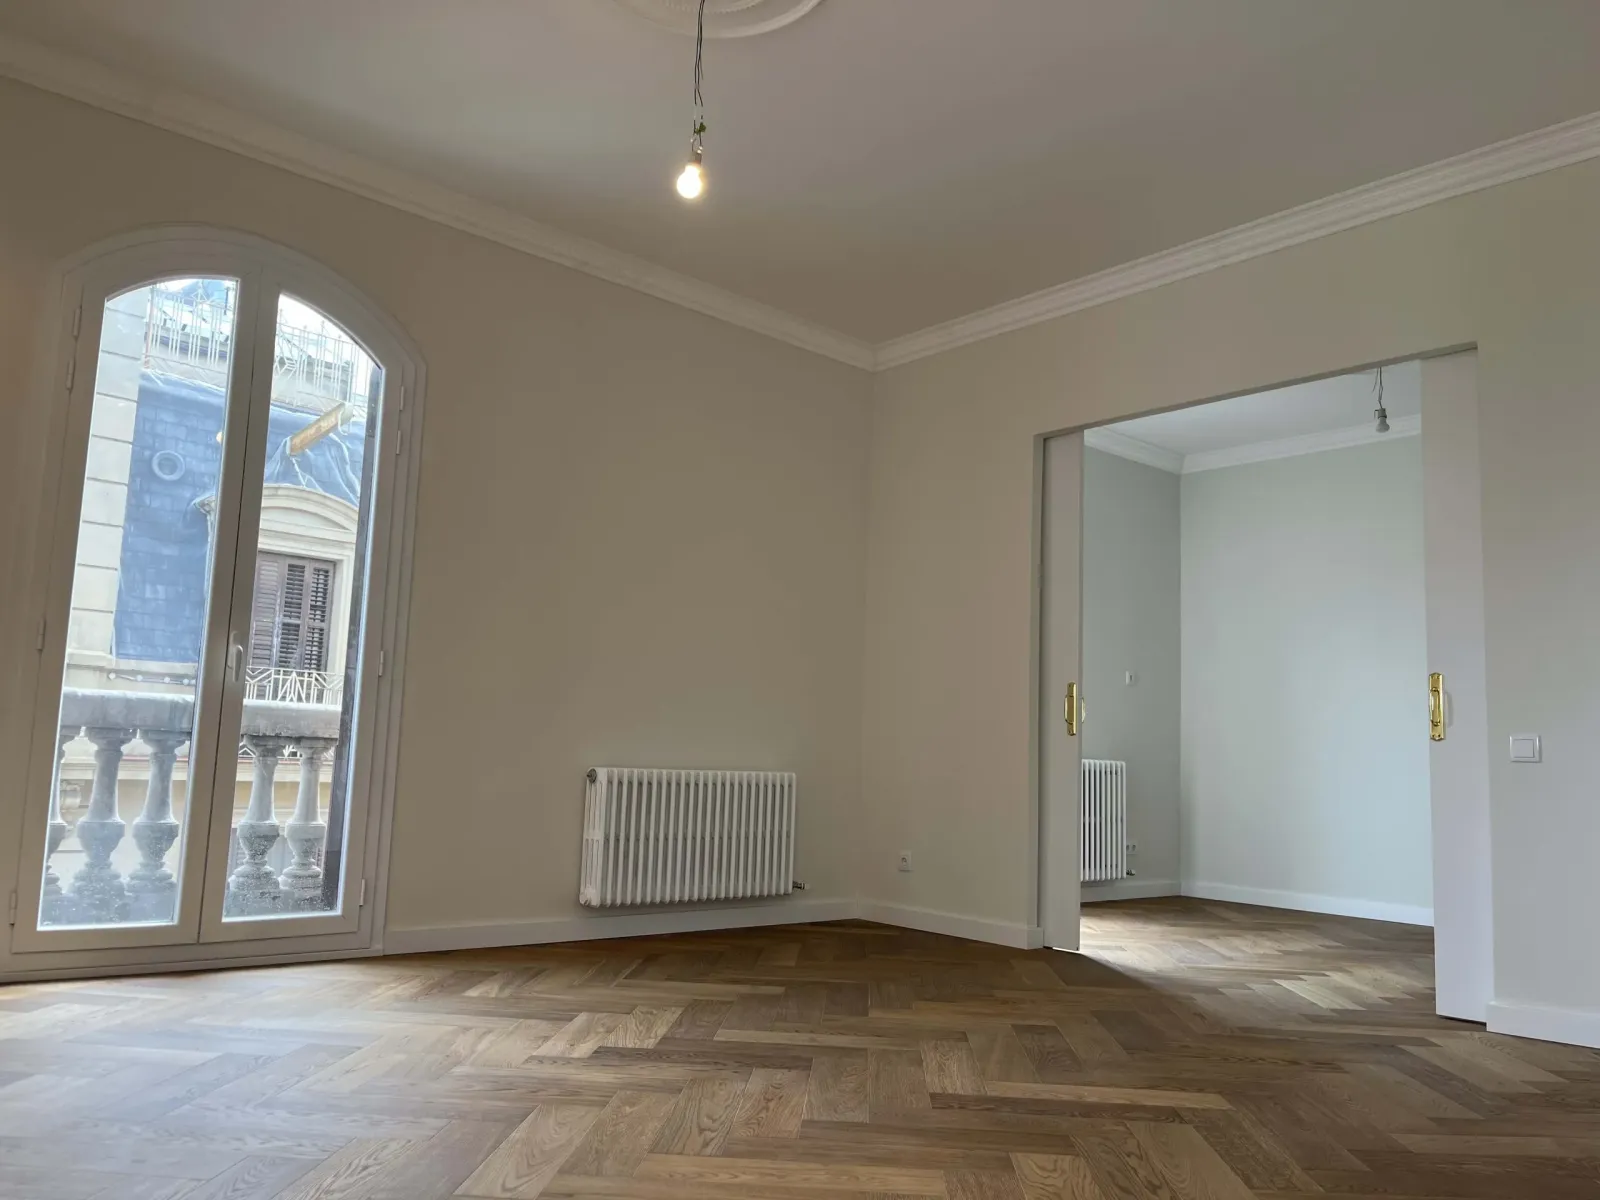
- Open-Plan Design: Strategic removal of partition walls in the kitchen, bathroom, and living room to maximize natural light flow and openness.
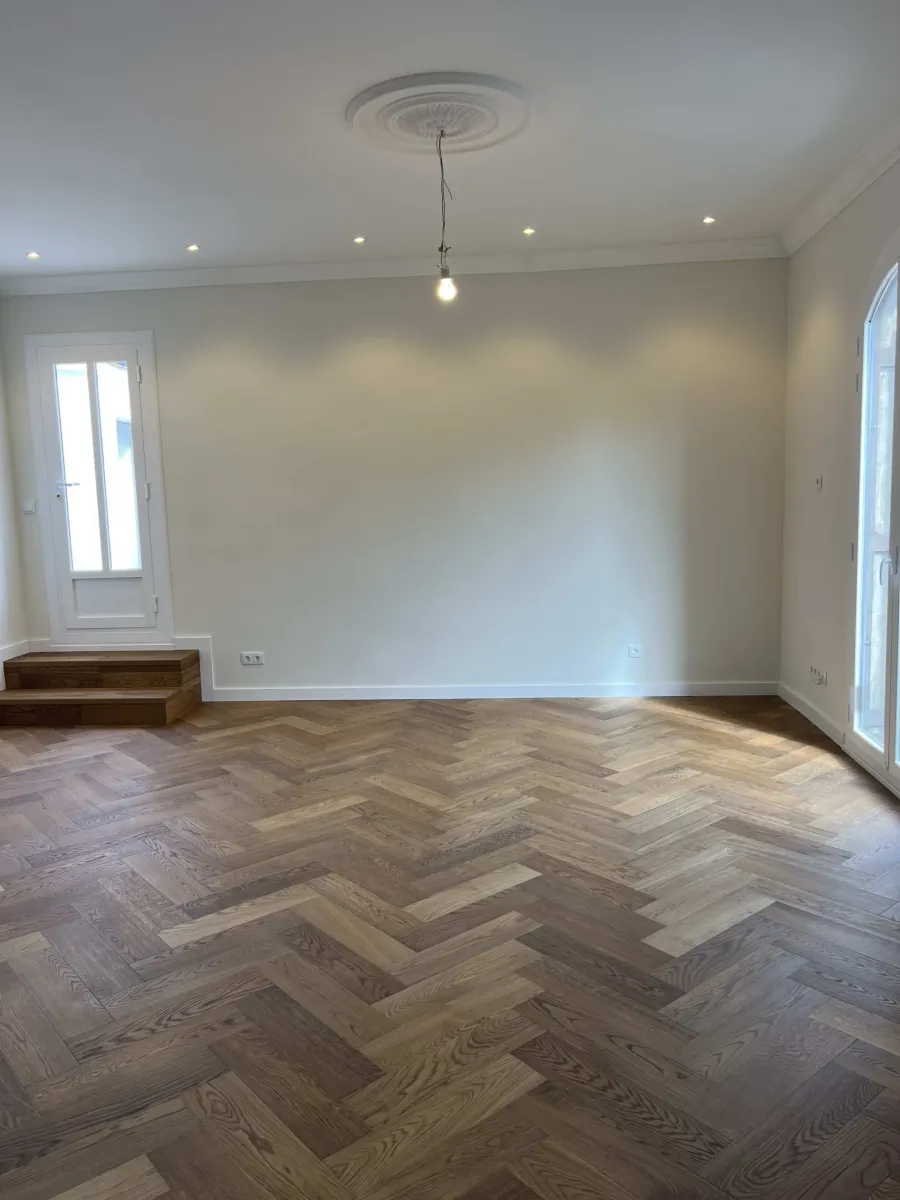
- Ceilings and Ornaments: Meticulous restoration of original cornices and ceiling roses, paired with the installation of new handcrafted replicas in areas where restoration was impossible.
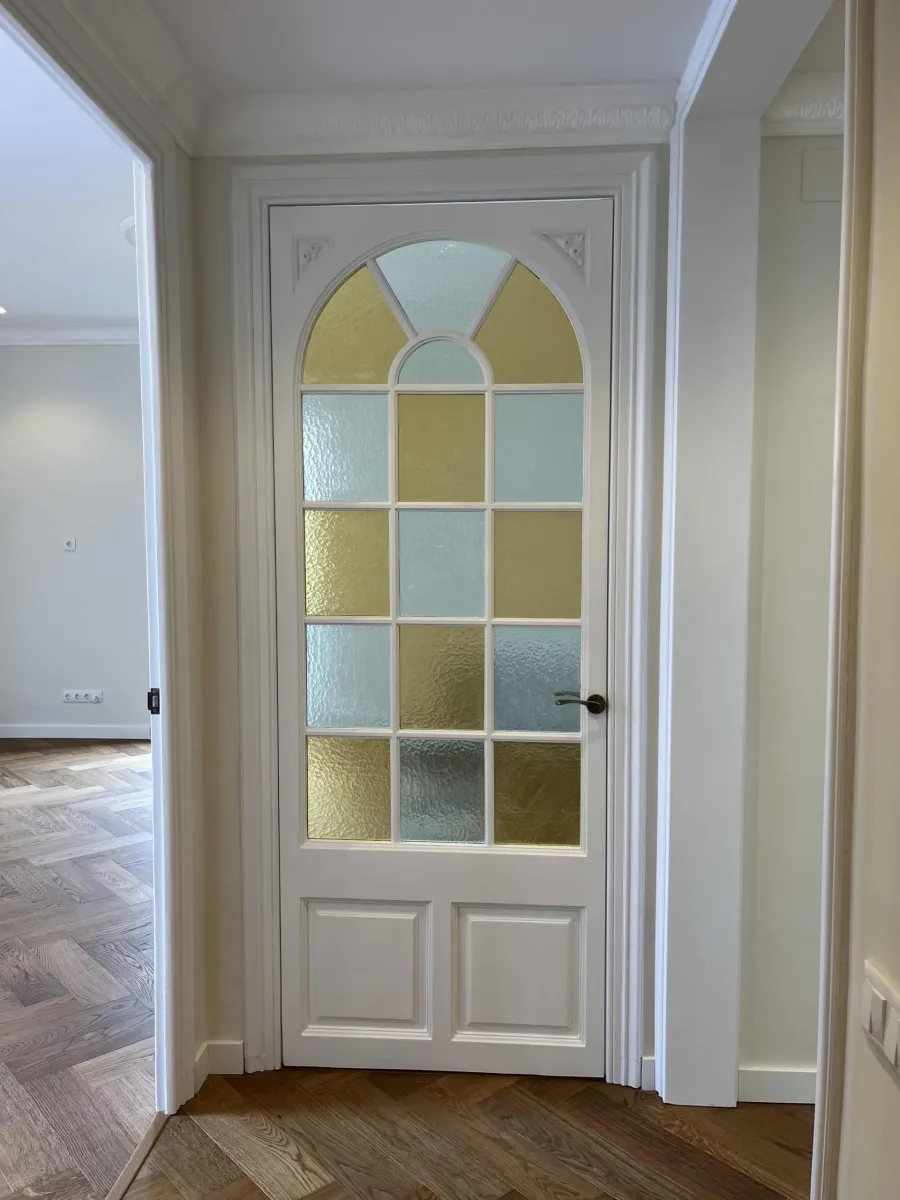
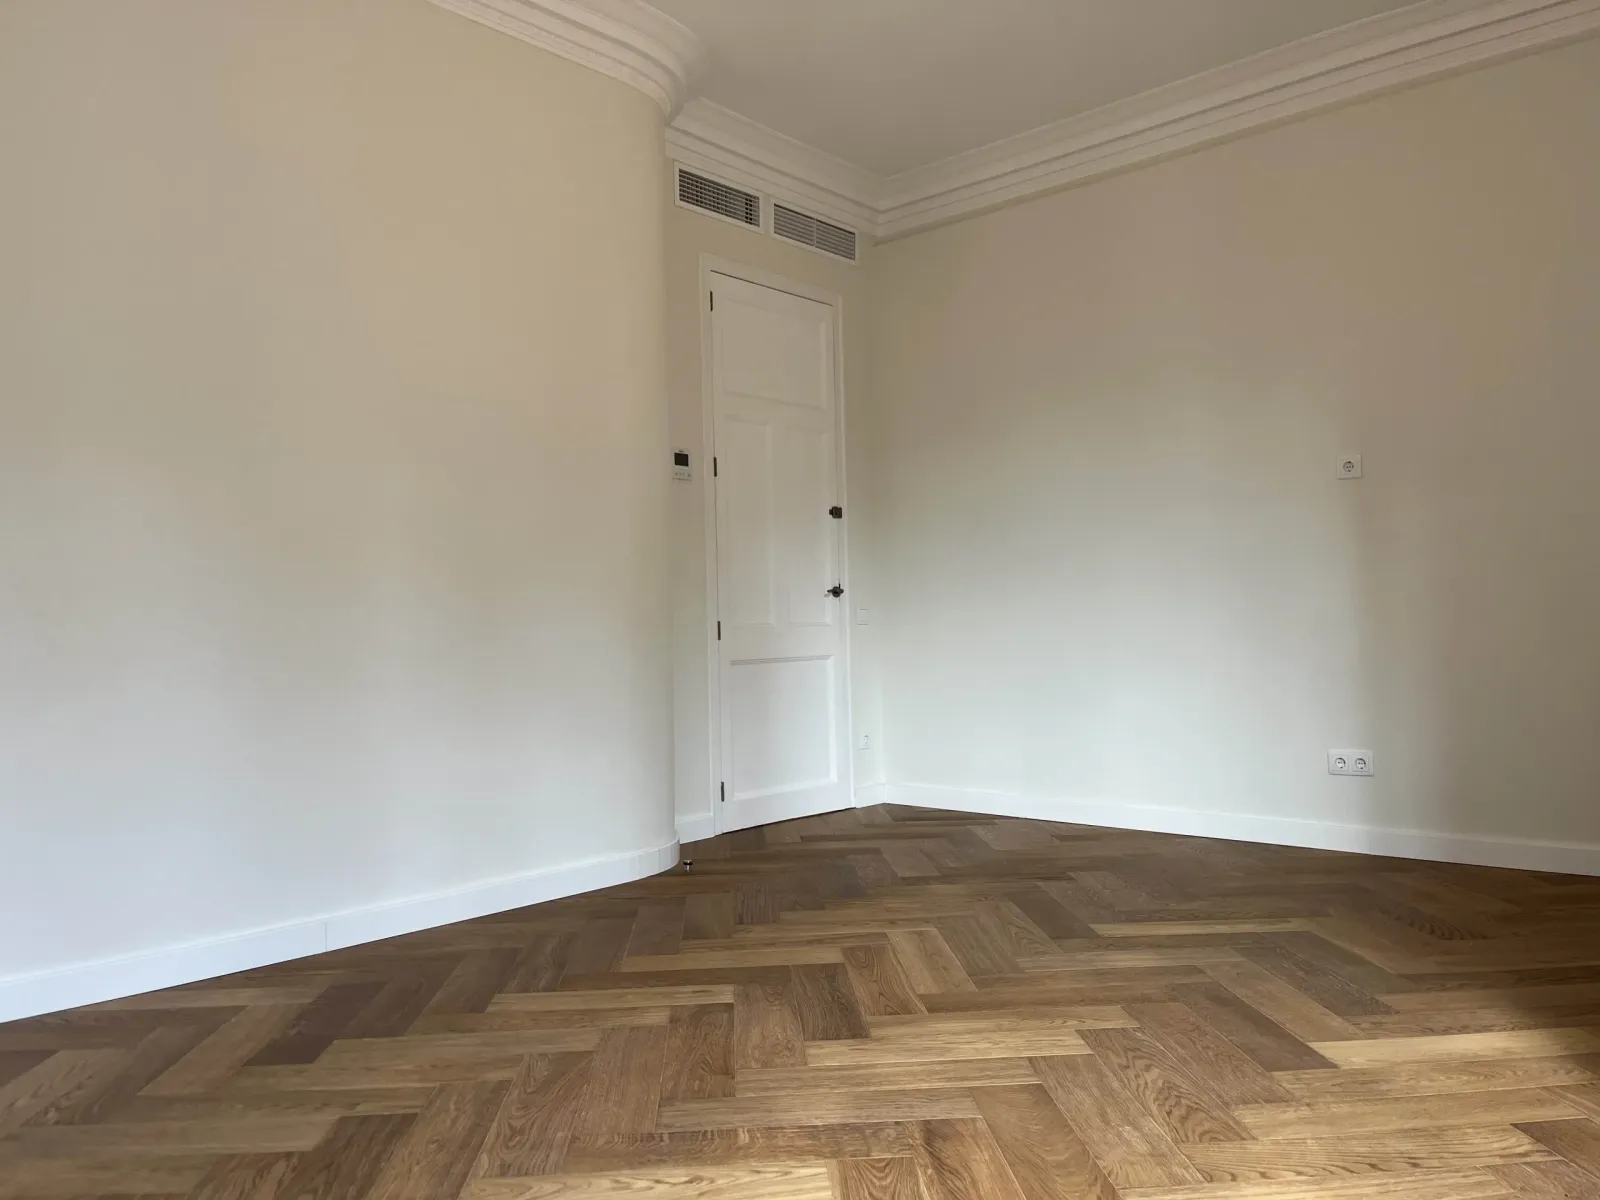
- Restored Woodwork: Preservation of the majestic original interior doors, carefully restored and finished with a crisp white lacquer.
HVAC Engineering and Premium Finishes
The true technical challenge of the project lay in integrating modern comfort features invisibly, overcoming the strict building constraints to safeguard its architectural value:
- Ducted Air Conditioning without Losing Ceiling Height: A complex layout engineering study that allowed us to embed and conceal the ducted AC system, adjusting the technical false ceiling drop to the millimeter to maintain the room’s original verticality and essence.
- Restored Traditional Heating: Full restoration of the original cast-iron radiators, reconnected to a completely renewed gas heating network.
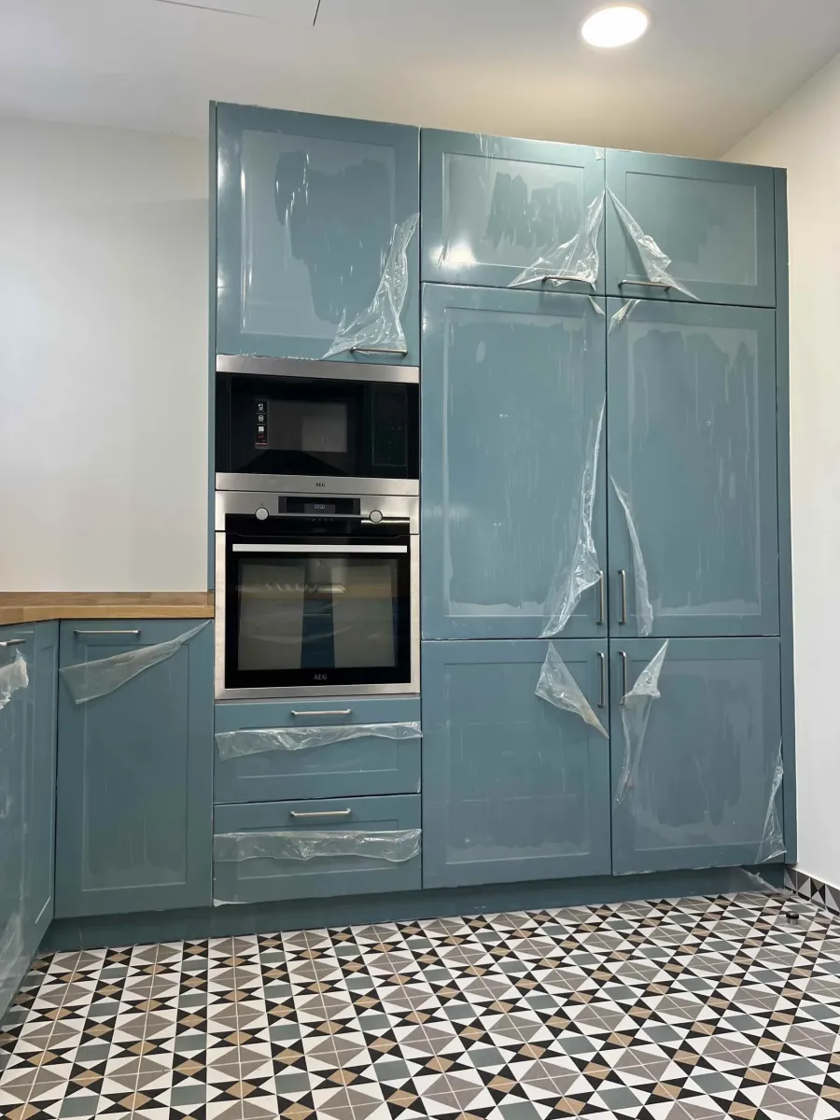
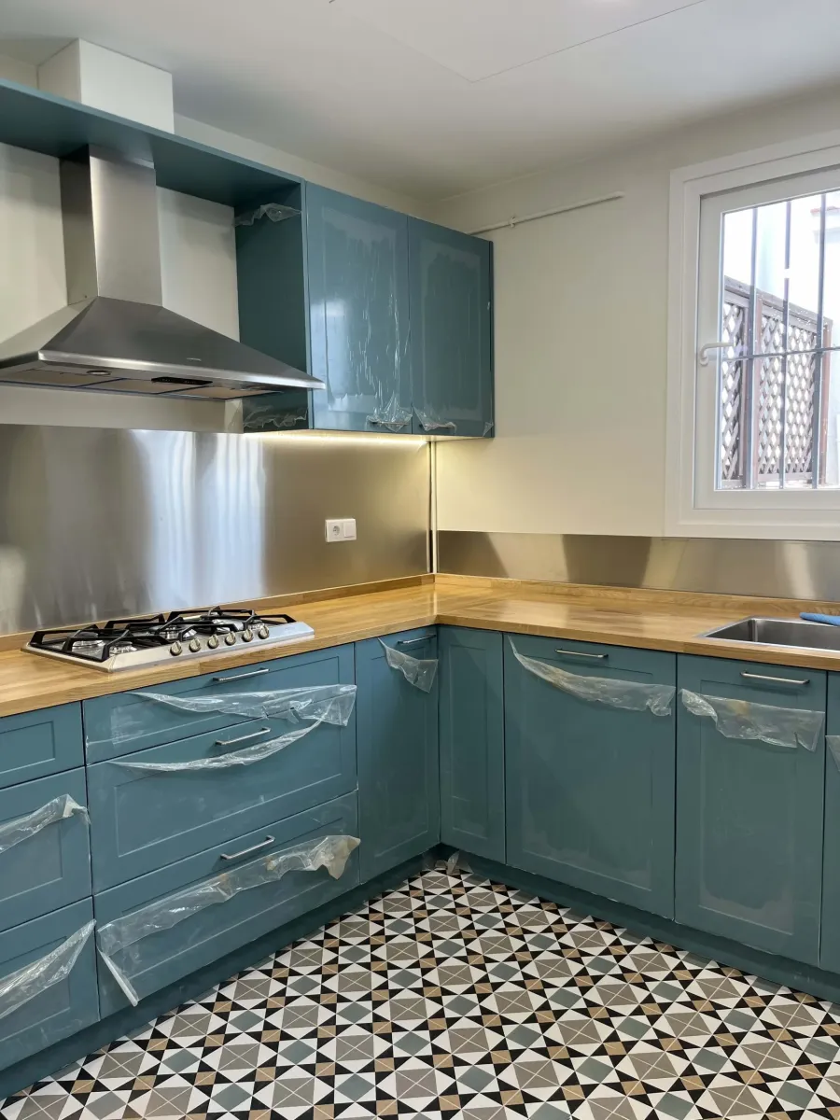
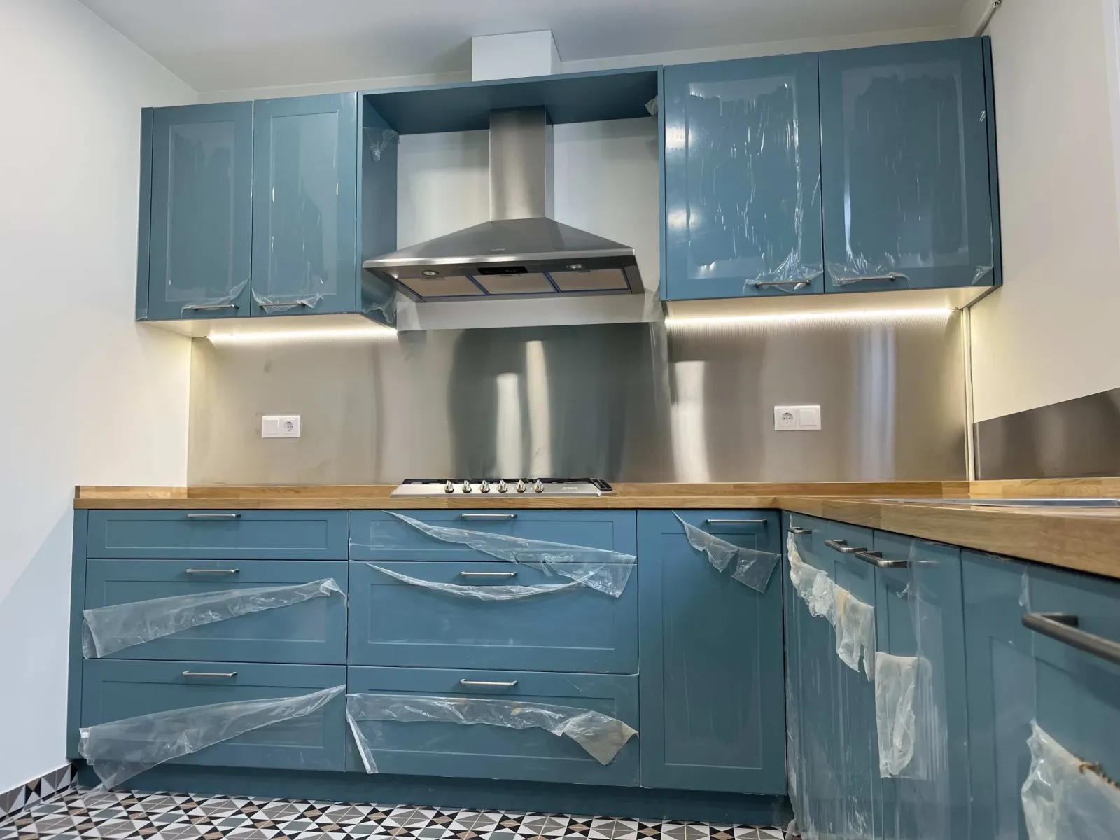
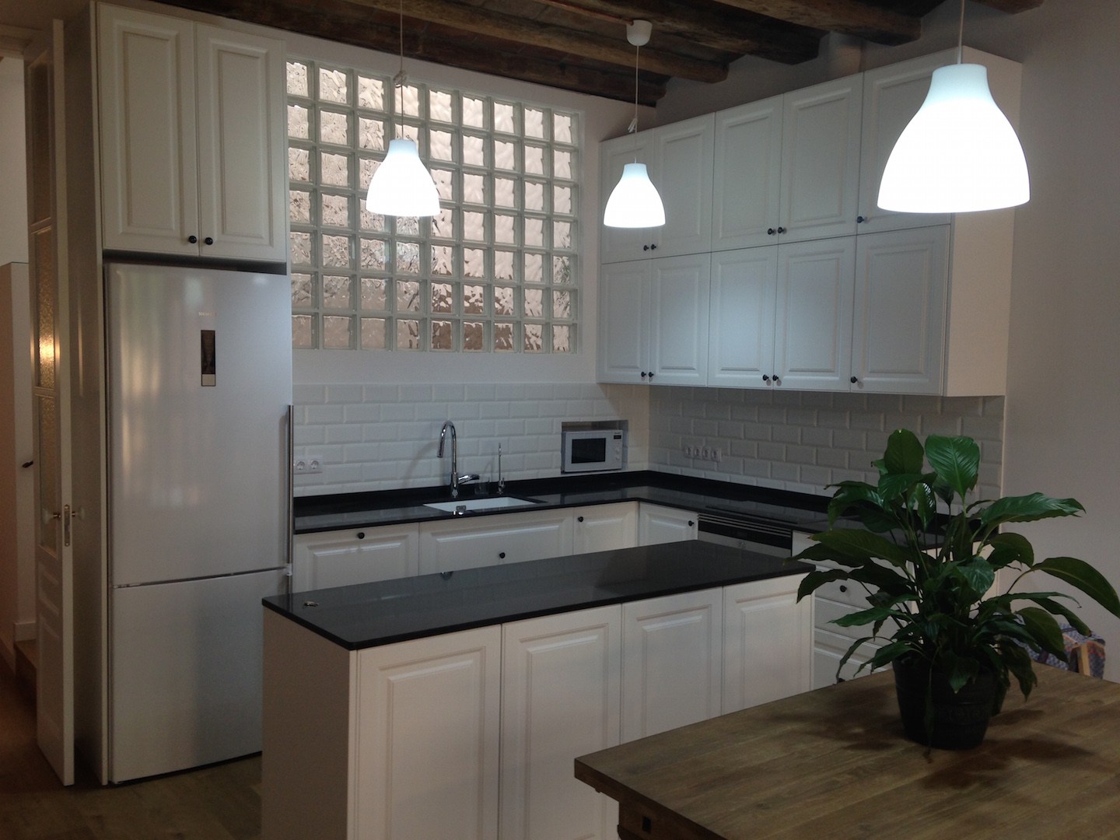
- Noble Materials & Interiors: Installation of premium Quick Step natural wood flooring, fully smoothed walls, and a minimalist design kitchen with lacquered furniture open to the new heart of the home.
“The success lay in opening the home to the 21st century through interior engineering: we managed to embed an invisible ducted climate system without sacrificing a single centimeter of the breathtaking original ceiling height.”
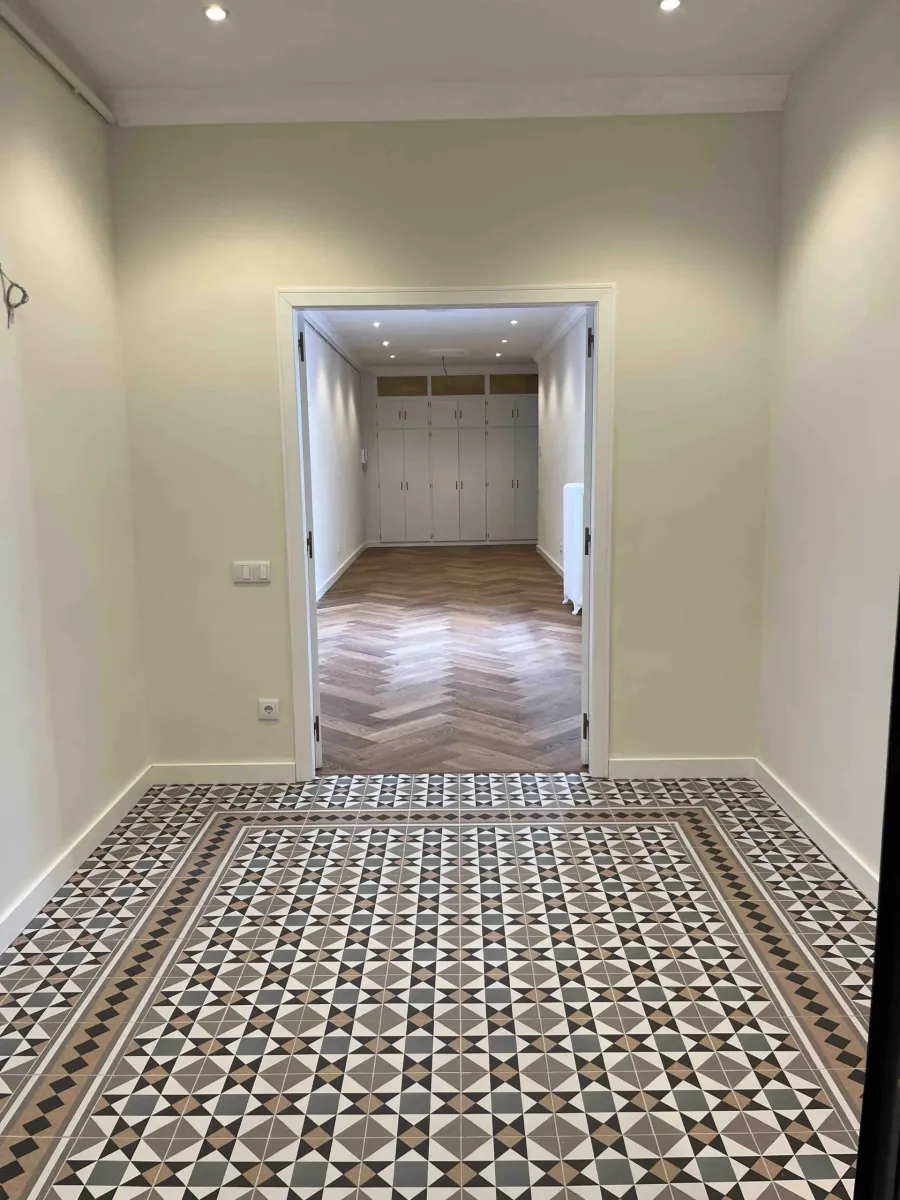
Transformation of the Entrance Hall
Comprehensive project in Vía Laietana (Barcelona). Compare the radical change in layout and light.


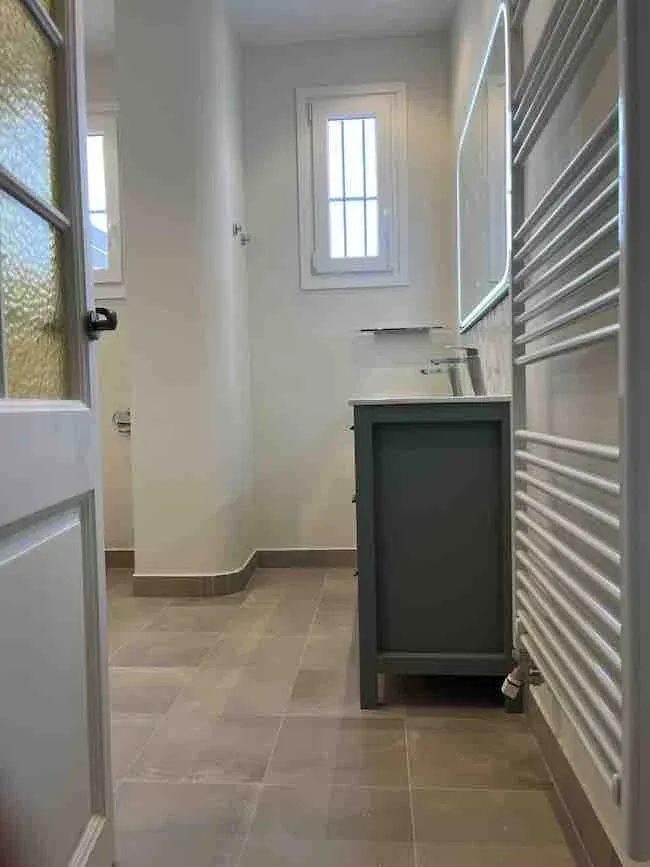
Transformation of Bathroom 1
Comprehensive project in Vía Laietana (Barcelona). Compare the radical change in layout and light.


Transformation of the Kitchen
Comprehensive project in Vía Laietana (Barcelona). Compare the radical change in layout and light.


Transformation of the Living Room
Comprehensive project in Vía Laietana (Barcelona). Compare the radical change in layout and light.


Transformation of Bedrooms
Comprehensive project in Vía Laietana (Barcelona). Compare the radical change in layout and light.


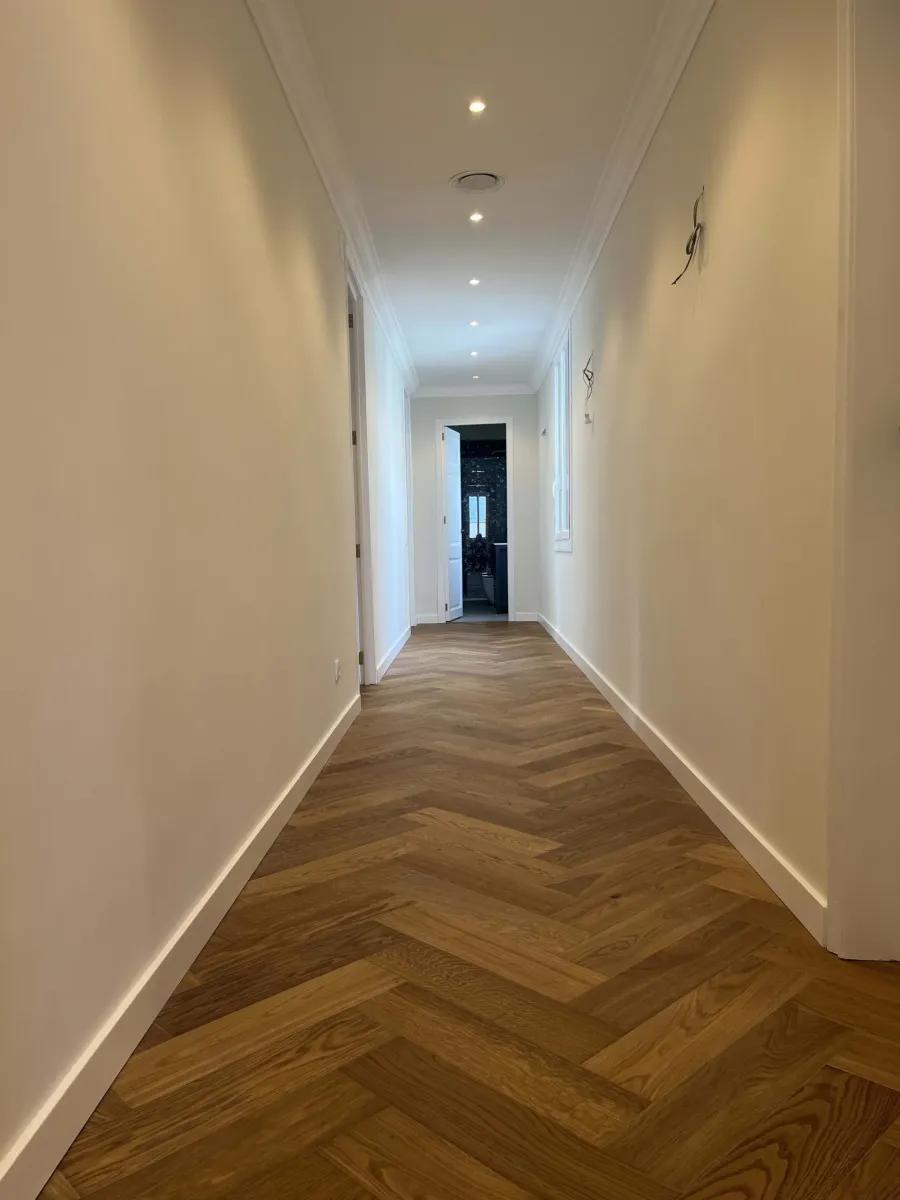
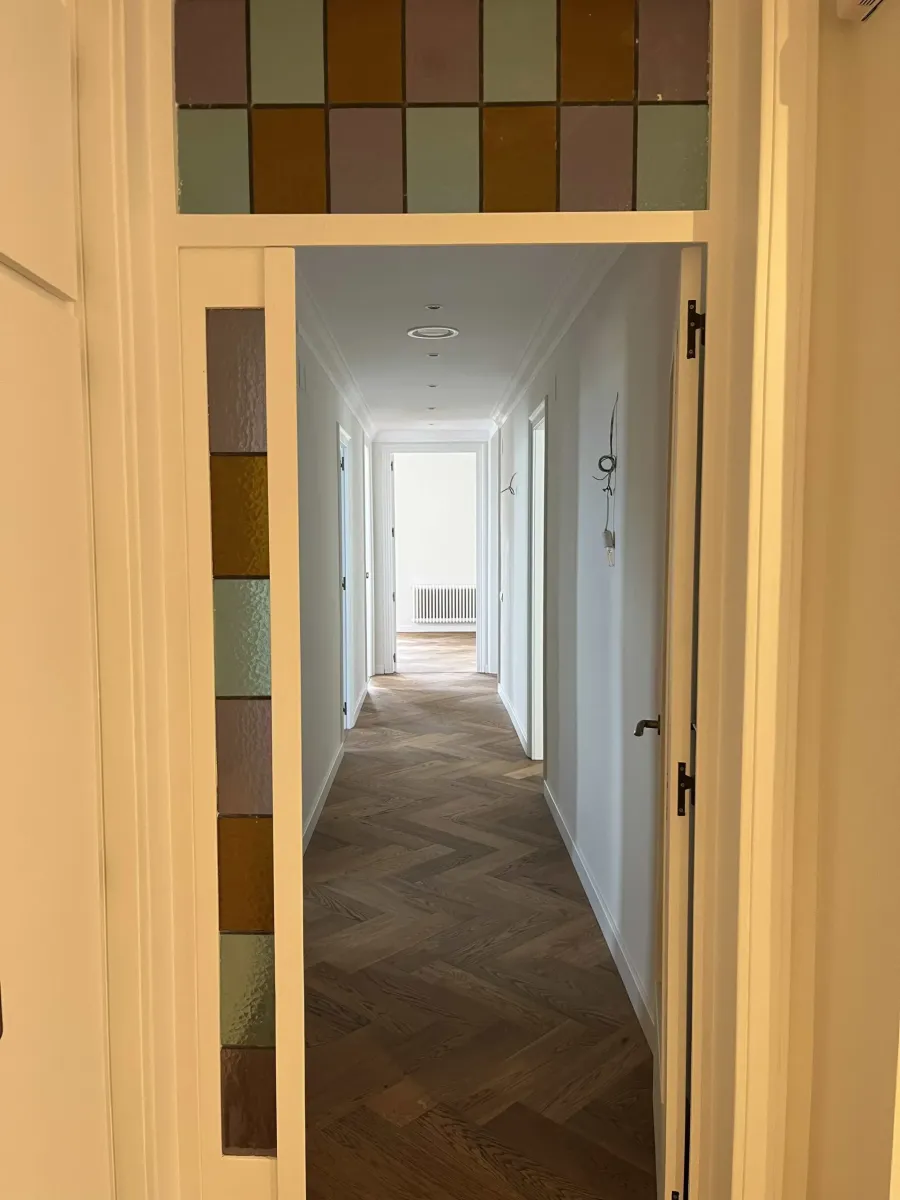
Transformation of Hallways
Comprehensive project in Vía Laietana (Barcelona). Compare the radical change in layout and light.


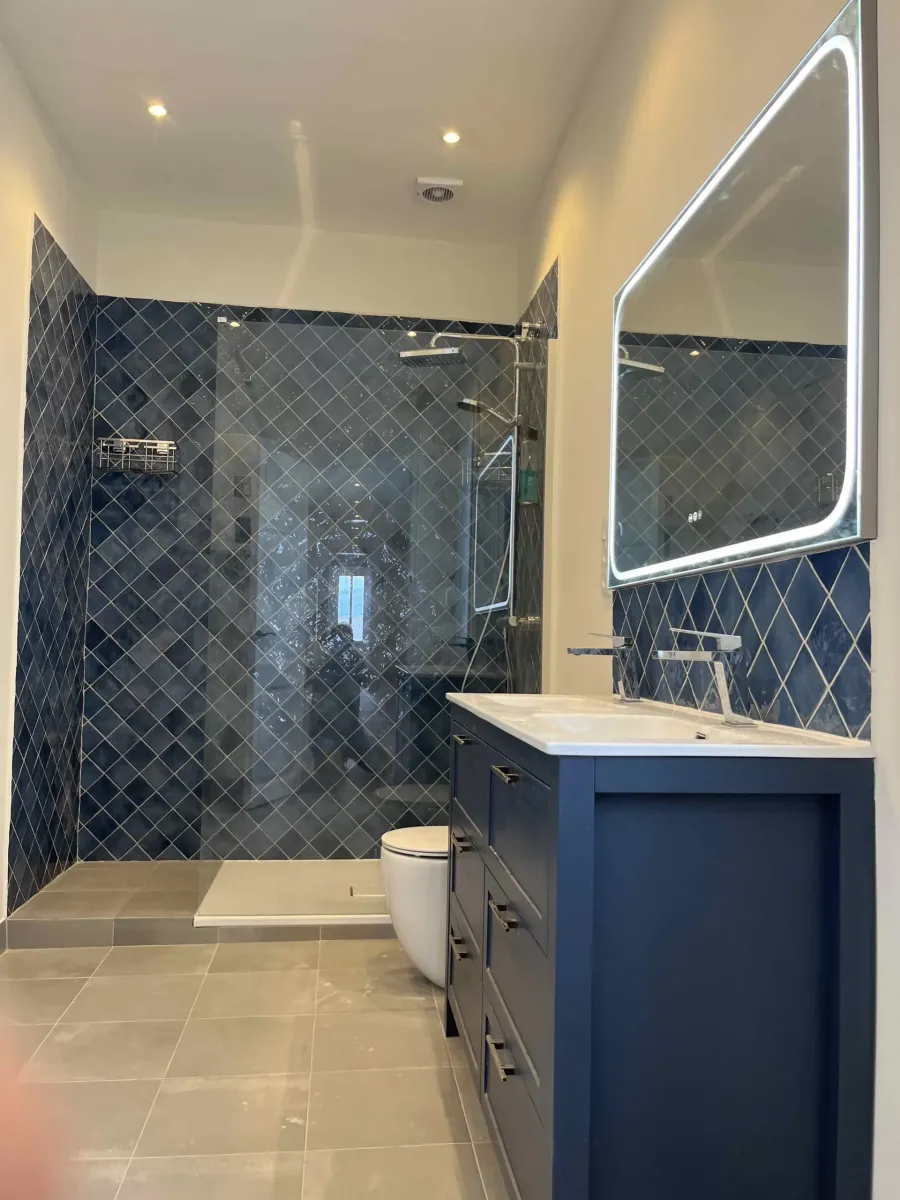
Transformation of Bathroom 2
Comprehensive project in Vía Laietana (Barcelona). Compare the radical change in layout and light.


Do you want to renovate a stately apartment in downtown Barcelona?
If you own a large property with high ceilings and are looking for a modern, open layout that preserves its historic elegance, we are specialists in full renovations in the Gòtic quarter. Request your technical study and personalized quote.
Full apartment renovation in Portal Nou, Barcelona
Historical Restoration and Mediterranean Soul in Portal Nou
Living Craftsmanship: Recovering the Hydraulic Mosaic
Unlike a conventional renovation, in Portal Nou we have carried out exceptional technical restoration work to save the original floors:
- Floor Restoration: In many rooms, it was necessary to lift the original hydraulic mosaic tiles one by one to level the floor structure and put them back, preserving the historical pattern.
- Exposed Wooden Beams: We have removed false ceilings to discover and treat the original wooden beams, returning the home’s stately height and visual warmth.
- Open Spaces: The new layout opens up the home, allowing light to flow from the facade to the heart of the apartment, connecting tradition with modern comfort.
Balance between Tradition and 21st Century Comfort
Behind the beauty of the recovered materials lies a total technical renovation to ensure an efficient and durable home:
- Design Installations: Complete renovation of electricity and plumbing, invisibly integrated so as not to interfere with the aesthetics of the noble materials.
- Invisible Climate Control: High-efficiency systems that guarantee thermal comfort without breaking the visual harmony of the restored ceilings.
- Custom Finishes: A selection of contemporary materials that contrast and highlight the vivid colors of the recovered hydraulic tiles.
“Restoring in Portal Nou has been an exercise in respect. We haven’t just leveled floors and uncovered beams; we have returned dignity to a historical construction so it can be lived with today’s standards.”


Do you want to restore a historical gem in Barcelona?
If you have a property with hydraulic floors, wooden beam ceilings, or old elements that deserve to be rescued, we are specialists in historical building renovations in El Born and Eixample. Request your technical study today.

Full Apartment Renovation in Mejia Lequerica, Les Corts, Barcelona
Project Summary (TL;DR):
- Location: Mejia Lequerica Street (Les Corts, Barcelona)
- Type: Full family home renovation.
- Highlights: Natural light optimization and open spaces.
- Result: A high-comfort contemporary home. We successfully removed visual barriers from the original layout, creating a fluid day area and drastically improving thermal insulation.
Modernity and Spaciousness: Full Transformation in Les Corts
In the dynamic neighborhood of Les Corts, specifically on Mejia Lequerica Street, we have completed a full home renovation where the main goal was “light”. The A. Barcelona Reformas team has designed a radical change, turning a compartmentalized apartment into a modern, airy, and efficient space.
Smart Redistribution: The Open Space Concept
Unlike the original structure, the new proposal seeks total connection between the main rooms, prioritizing family life and functionality:
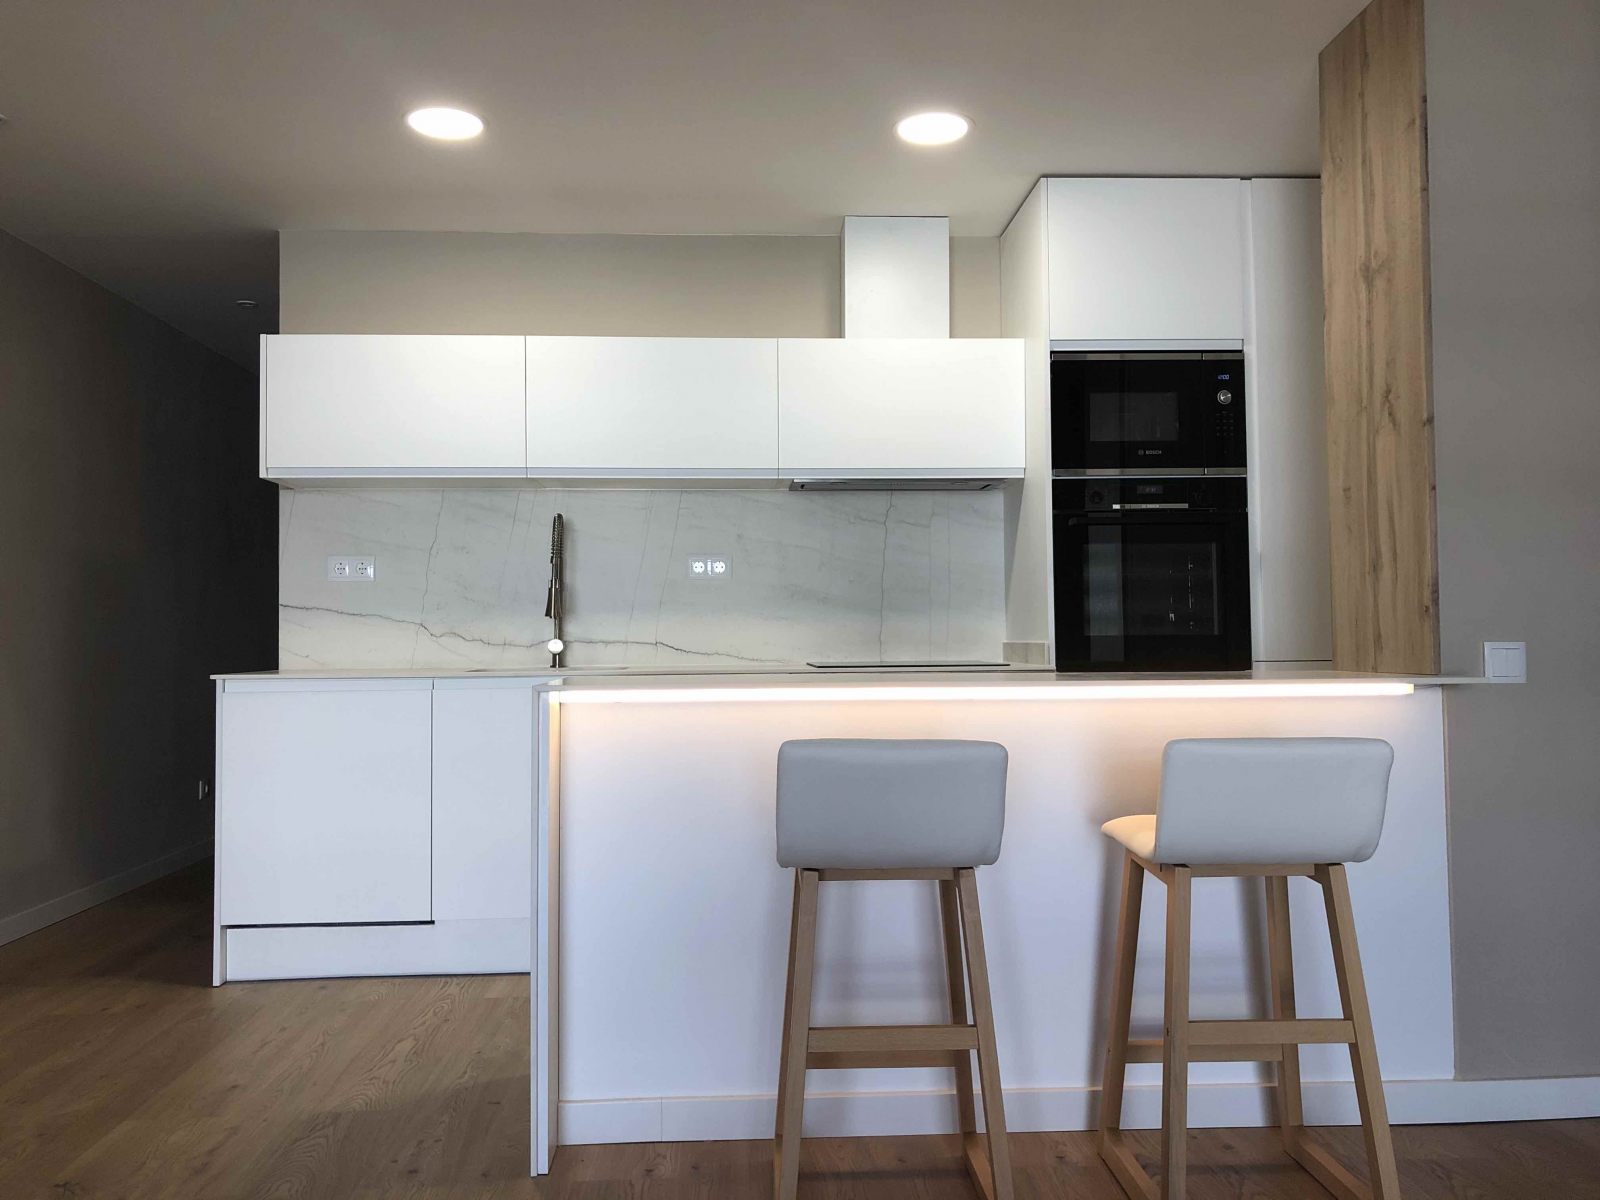
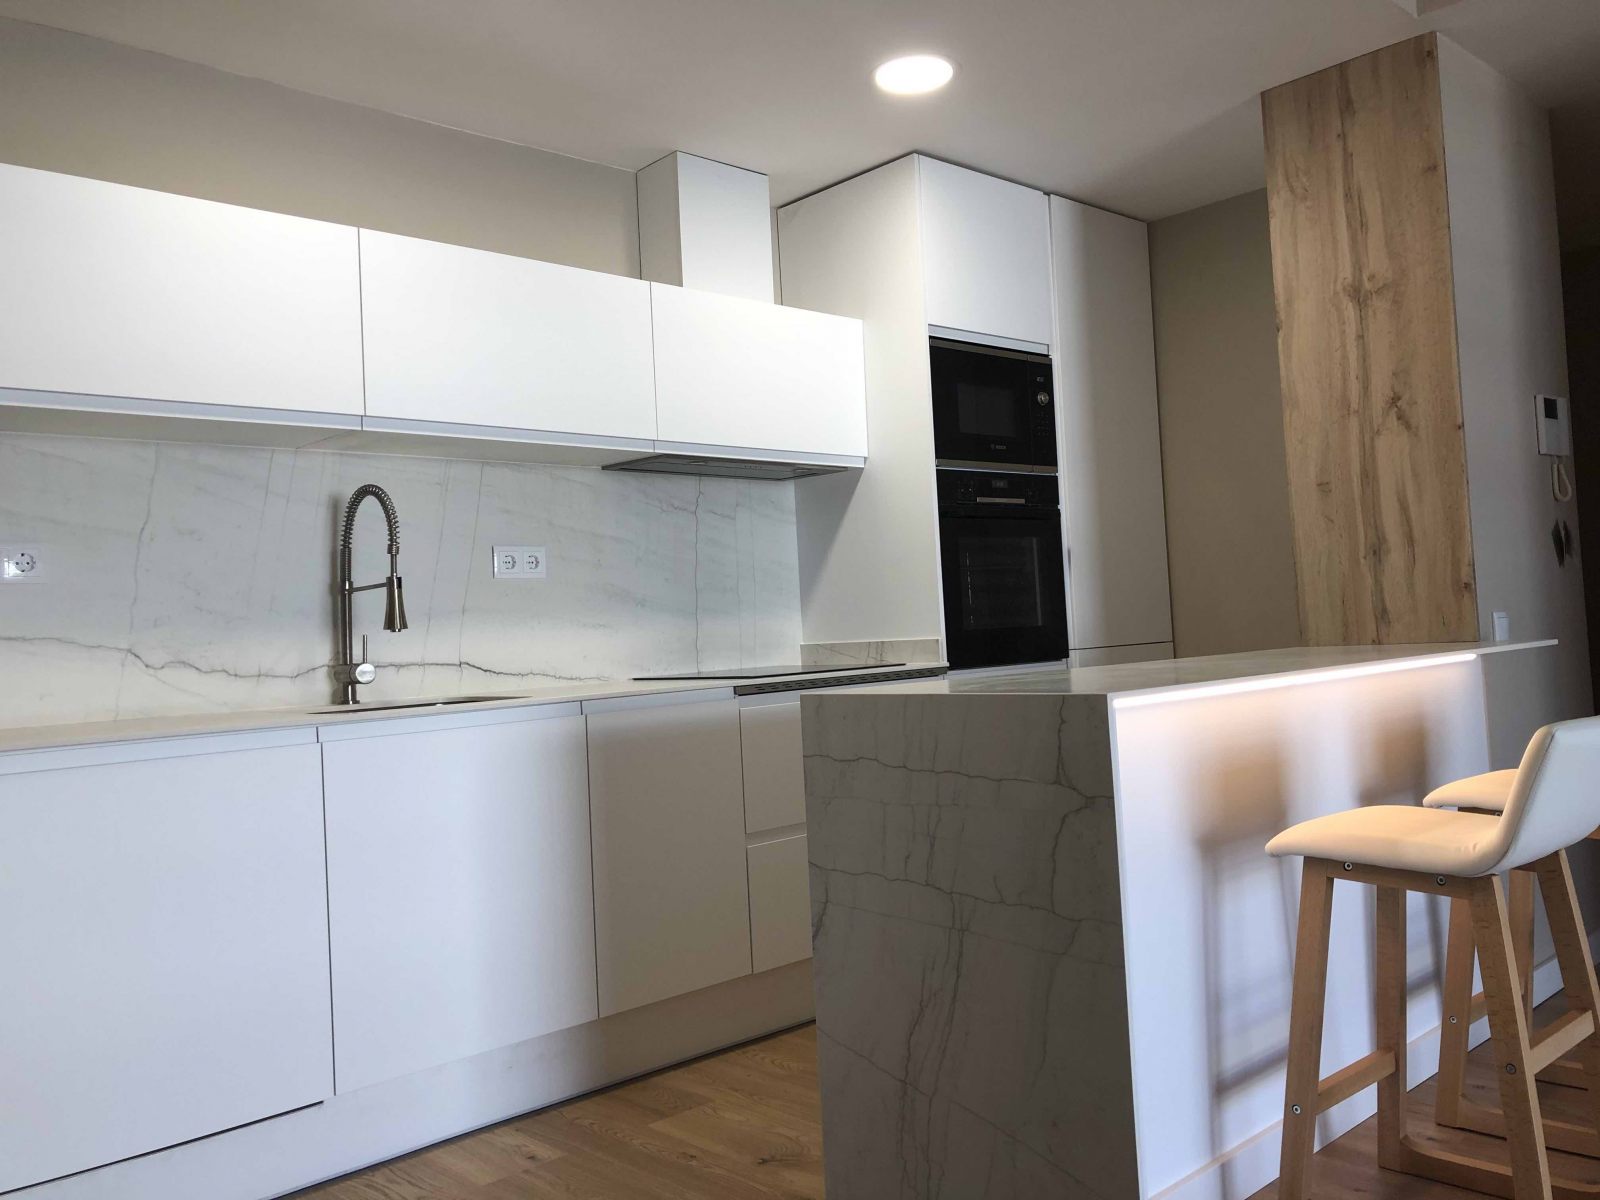
- Open-Plan Day Area: Integration of the kitchen and living-dining room to take advantage of the light coming through the large facade windows.
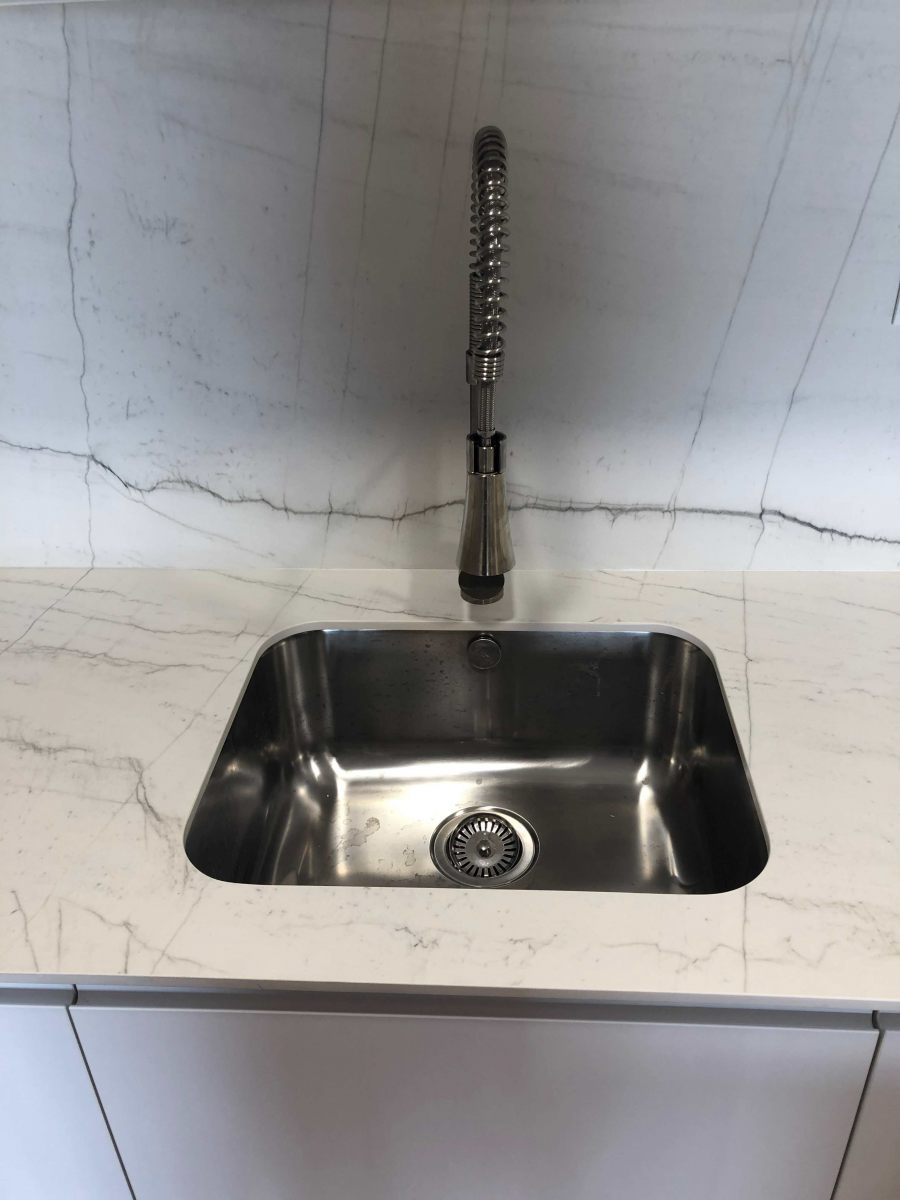
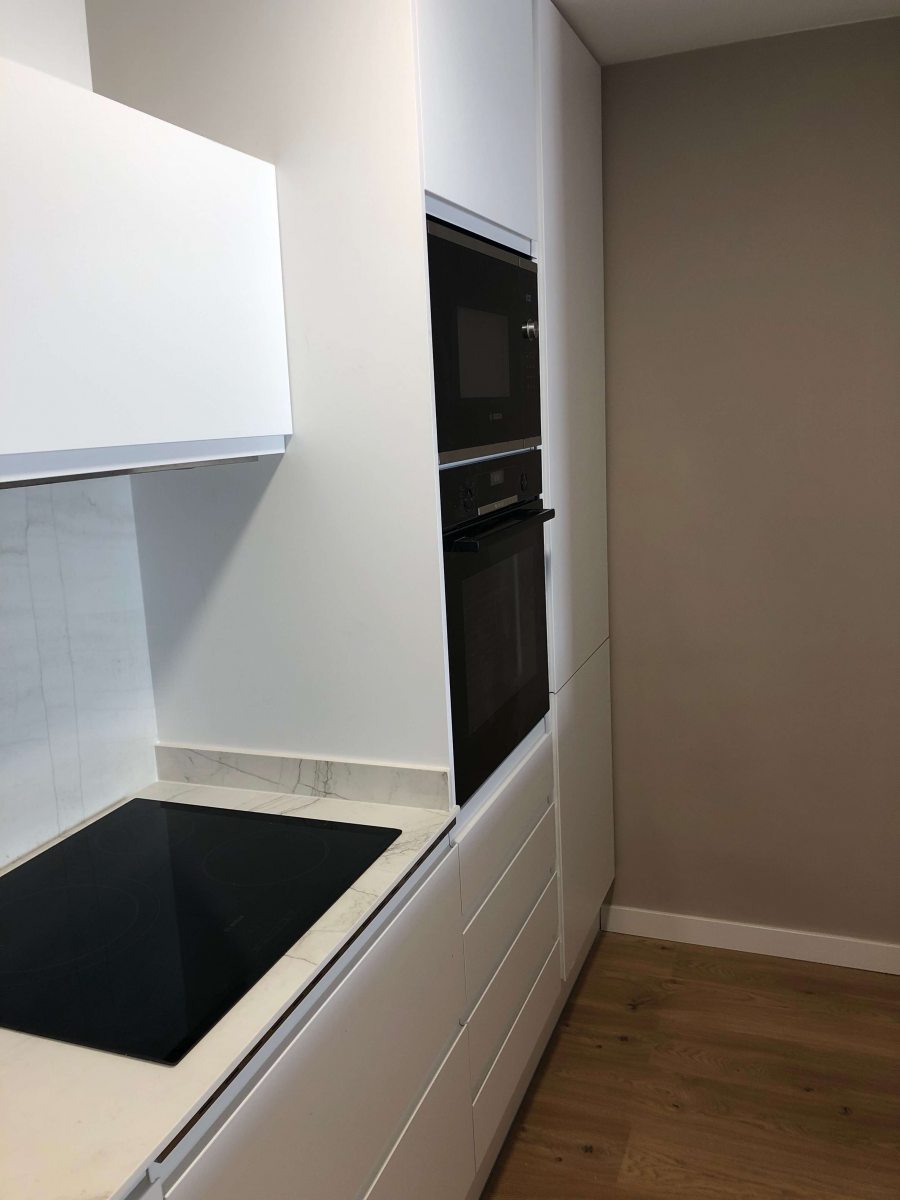
- Designer Kitchen: Minimalist furniture with high-durability materials and state-of-the-art appliances.
- Primary Suite: Reorganization of the night area to include a private bathroom and an optimized walk-in closet.
Efficiency and Comfort: Insulation and Climate Control
To raise comfort standards in this Les Corts property, we intervened in the technical core of the home:
- New Enclosures: Installation of aluminum carpentry with thermal break and acoustic glass.
- Ducted Air Conditioning: An invisible centralized system that guarantees the ideal temperature all year round.
- Architectural LED Lighting: Strategic light points that highlight the new finishes and reduce electricity consumption.
“The challenge in Mejia Lequerica was to clear the structure of obstacles so that light could cross the entire home. The result is an apartment that seems to gain square meters thanks to visual continuity.”


Looking for a modern renovation in Les Corts?
If your home has become outdated and you want to transform it into an open-plan, efficient space with quality finishes, we are your specialists in full renovations in Les Corts. Request your preliminary study and quote without obligation.

Full apartment renovation on Carrer Santa Anna. Gòtic. Barcelona
Project Summary (TL;DR):
- Location: Carrer Santa Anna (Gòtic, Barcelona)
- Type: Full renovation of a stately apartment.
- Highlight: 19th-century soul meets 21st-century technology.
- Result: Energy efficiency in protected historic estates. Our specialization allowed us to overcome the structural restrictions of the Gòtic district, integrating renewable energy and climate control.
1860 Essence and 21st Century Technology in El Gòtic
In the heart of Barcelona, on the historic Carrer de Santa Anna, we have completed the full renovation of a 145m² home that is a true journey through time. The challenge for Reformas Barcelona was twofold: to preserve the soul of a mid-19th-century estate while providing it with future-ready energy efficiency.
Artisanal Restoration of Original Elements
Unlike a conventional renovation, respect for history guided every step of this project. The original 1860 elements have been meticulously maintained and restored:
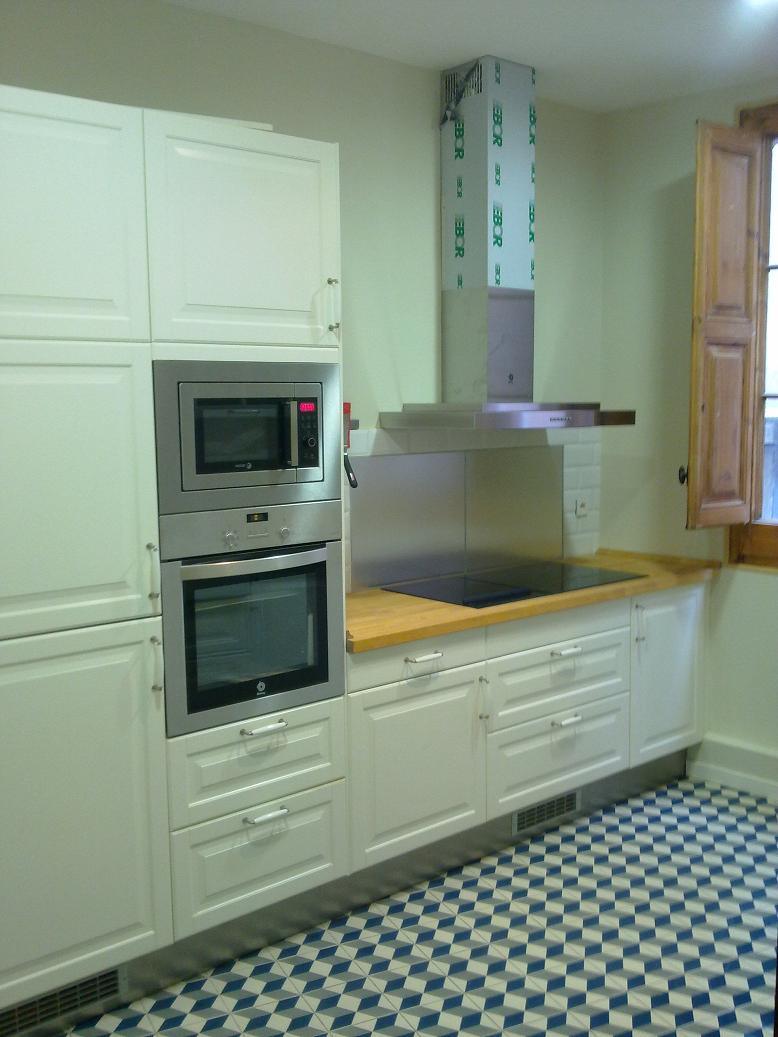
- Ceilings and Ornaments: Restoration of period cornices and ceiling roses that bring back stately elegance to the rooms.
- Historic Joinery: Restoration of original interior doors and exterior woodwork, preserving their unique character.
- Floors and Aesthetics: Updated flooring that respects the visual harmony of the historic ensemble.
Maximum Efficiency: Solar Energy and Aerothermal Systems
The true technological heart of this renovation is hidden behind its century-old walls. We have integrated state-of-the-art systems to guarantee maximum comfort with minimum consumption:
- Aerothermal with Fancoils: An invisible and highly efficient climate control system.
- Solar Energy: Incorporation of renewable energies for a sustainable home in the historic center.
- Renovated Utilities: Complete update of the electrical and plumbing networks under current safety standards.
“It’s not just about renovating; it’s about rehabilitating with awareness. We have brought an 1860 gem up to the comfort and sustainability standards of 2024.”


Looking to renovate a historic property in Barcelona?
If you own a property with antique elements and want to transform it into a modern, efficient home without losing its identity, we are specialists in full renovations in El Gòtic. Request your technical study and personalized quote.

Complete apartment refurbishment in Verdi Barcelona
Complete 85m2 apartment refurbishment, in Carrer Verdi, Barcelona (Gràcia).
⚡ Project Summary (TL;DR):
- Location: Carrer de Verdi, Vila de Gràcia (Barcelona).
- Type: Full apartment renovation with Mediterranean soul.
- Highlights: Restored high ceilings and modern open-plan kitchen.
- Outcome: Bright, functional home delivered on time and on budget.
Change of distribution, kitchen, bathroom, wall smoothing, painting, parquet flooring, doors, plumbing, electricity, heating natural gas, aluminum carpentry, air conditioning, painting.
“The Essence of Gràcia: a comprehensive renovation that preserves the bohemian soul of Verdi Street, transforming traditional spaces into a modern, warm, and sophisticated home.”


Complete appartment refurbishment in Providencia street. Barcelona
Spaciousness, Light, and Modern Comfort in the Heart of Gràcia
⚡ Project Summary (TL;DR):
- Location: Providència Street, Vila de Gràcia (Barcelona).
- Type: Comprehensive renovation of a traditional-style apartment.
- Key Highlight: Space redistribution to enhance flow and light in a classic building.
- Result: A modern urban retreat that preserves the bohemian essence of the Gràcia district.
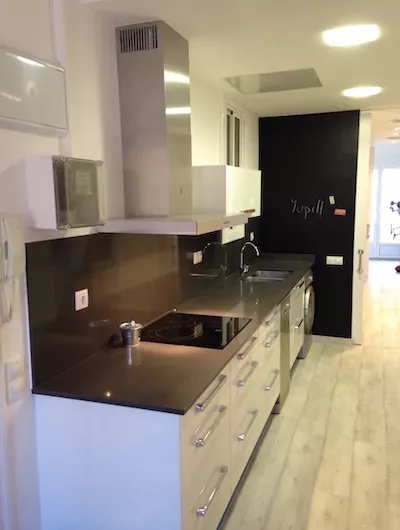
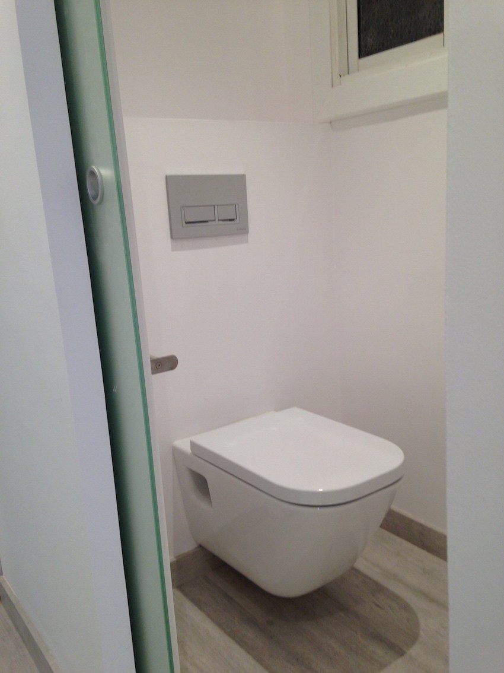
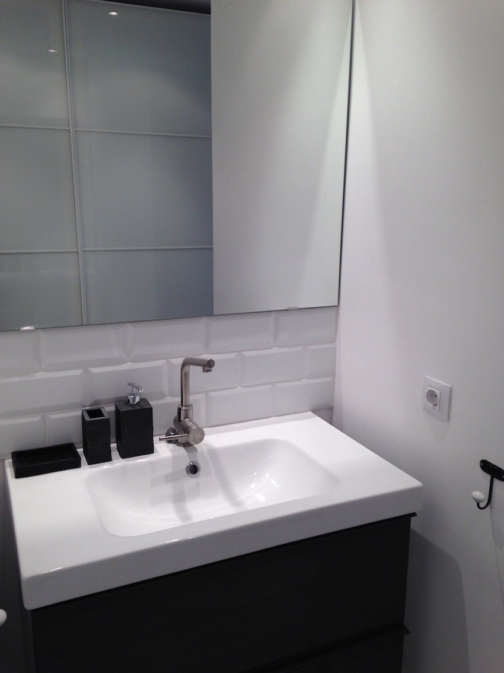
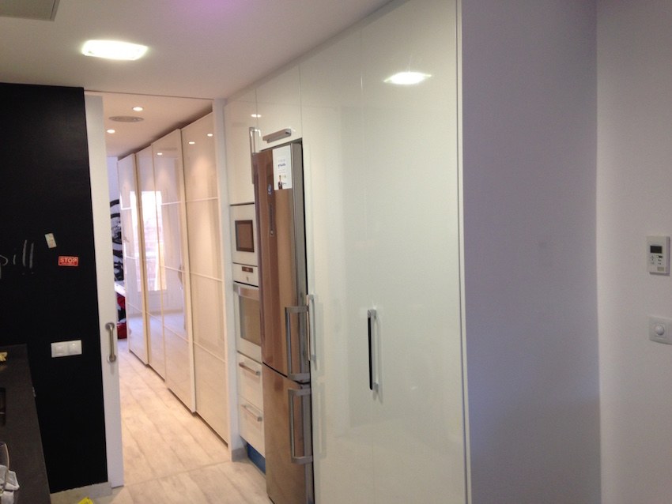
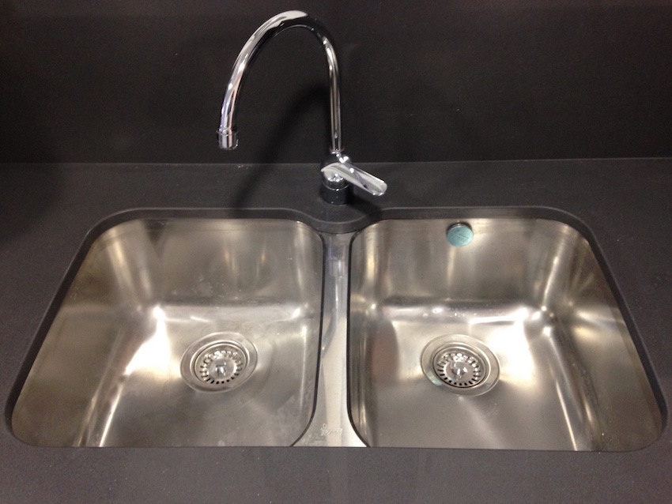
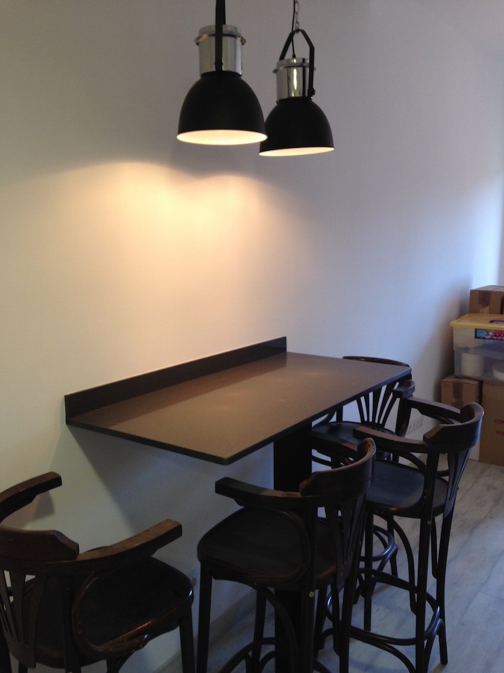
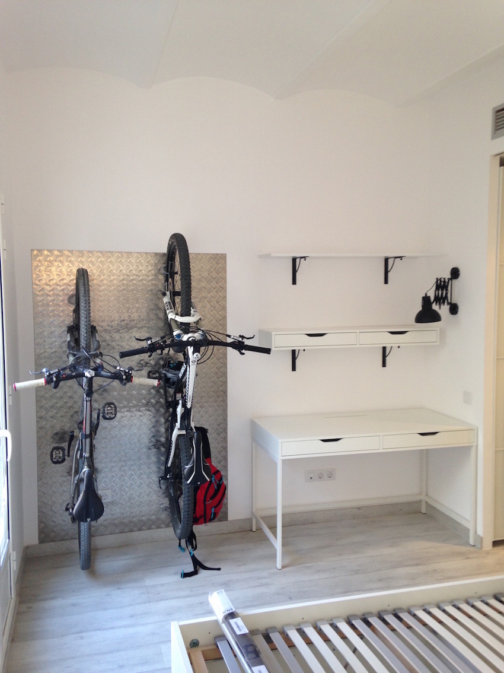
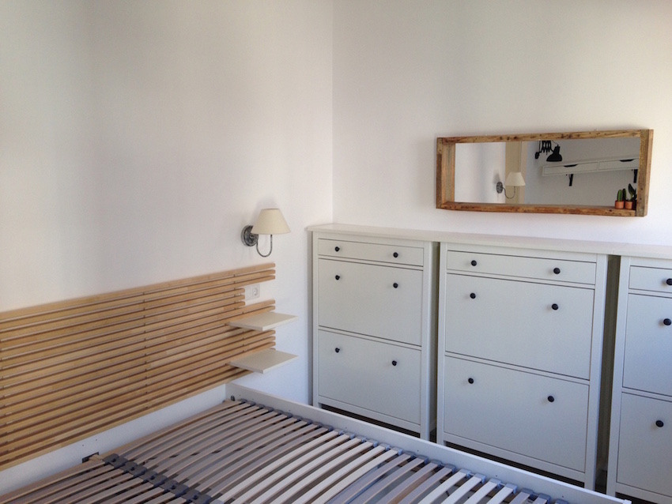
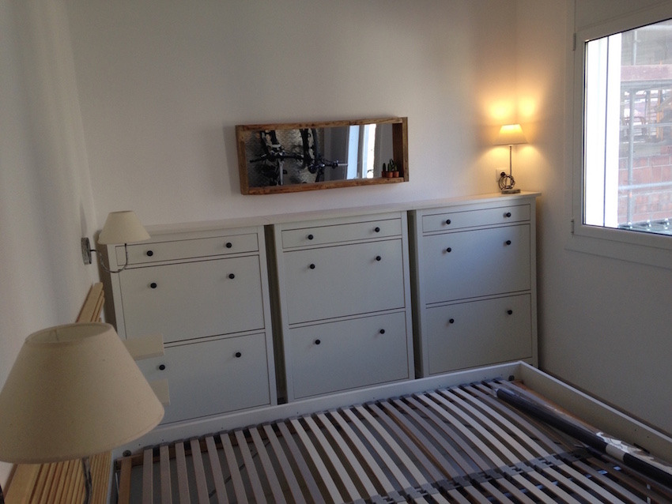
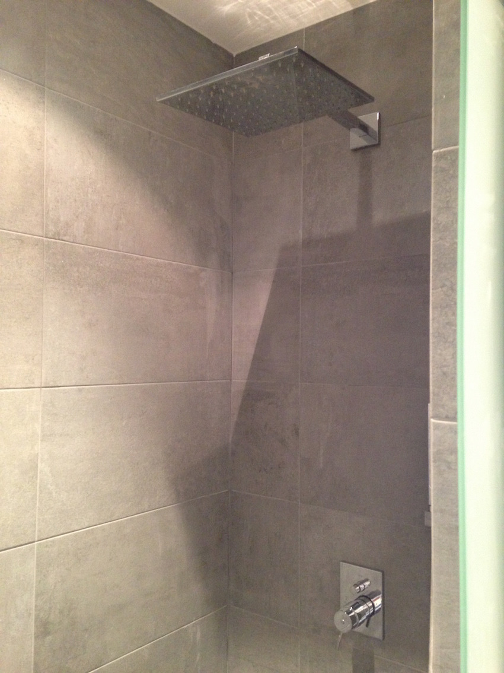
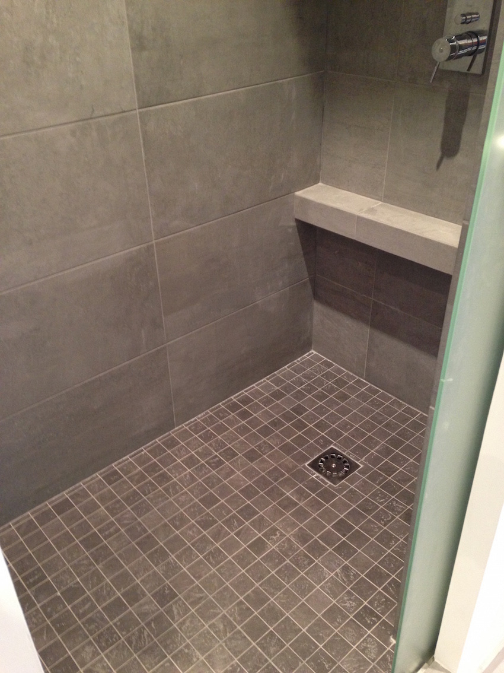
50m2 apartment in the Gràcia district of Barcelona, composed of living room, bedroom, kitchen and bathroom, completely reformed. Also installed air conditioning ducts, Mitsubishi. This client came from mouth to mouth.
Intelligent Redistribution: Spaces that Breathe
Unlike the compartmentalized homes of the past, in Providencia we have opted for the open concept to maximize every square meter:
- Integrated Living Areas: Creation of a large living-dining room connected to a designer kitchen, eliminating visual barriers.
- Maximizing Light: Taking advantage of the building’s orientation so that natural light bathes all the main rooms.
- Contemporary Functionality: A minimalist interior design that brings calm and order amidst the bustle of the Gràcia district.
High-End Technology and Finishes
The modernization of this apartment is not just aesthetic; a deep intervention has been carried out in its core to guarantee total comfort:
- Efficient Climate Control: Installation of low-consumption air conditioning and heating systems, aesthetically integrated.
- Precision Carpentry: New enclosures with thermal break for perfect acoustic and thermal insulation.
- Noble Materials: High-resistance flooring and finishes in bathrooms and kitchens that combine durability with an avant-garde aesthetic.
“The challenge in Providencia was to open the home to the light. We haven’t just renovated an apartment; we’ve created a sanctuary of modernity and efficiency where design serves daily well-being.”
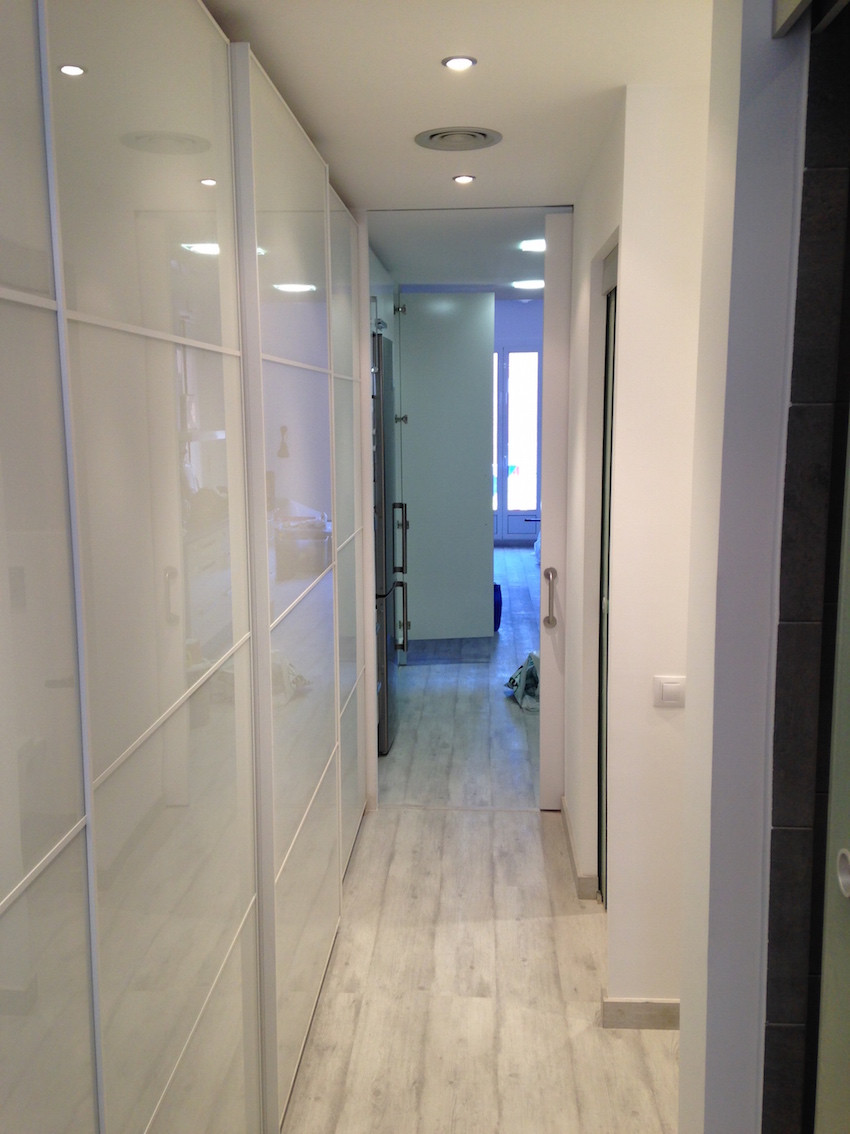
Do you want to renovate your apartment in the Gràcia neighborhood?
If you are looking to transform your home into a modern, bright, and efficient space in one of Barcelona’s most personal neighborhoods, we are specialists in comprehensive renovations in Gràcia. Request your technical study and personalized quote.

Complete appartment refurbishment in Sancho de Avila Barcelona
⚡ Project Summary (TL;DR):
- Location: Sancho de Ávila Street, Poblenou (22@ District, Barcelona).
- Type: Comprehensive modern apartment renovation.
- Key Highlight: Maximizing natural light and creating open-plan loft-style spaces.
- Result: A cutting-edge, functional home perfectly suited for Poblenou’s urban lifestyle.
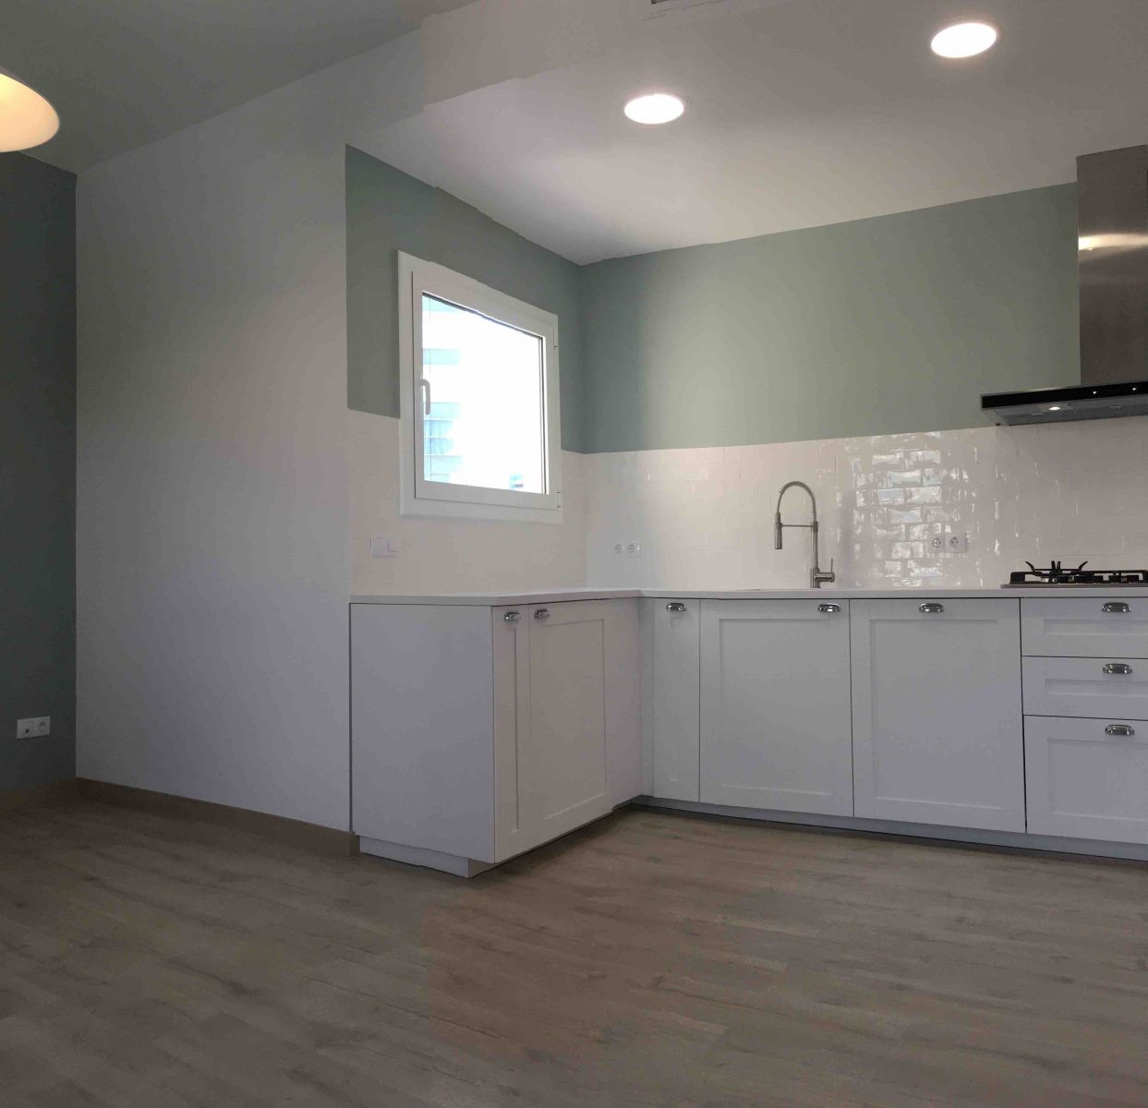
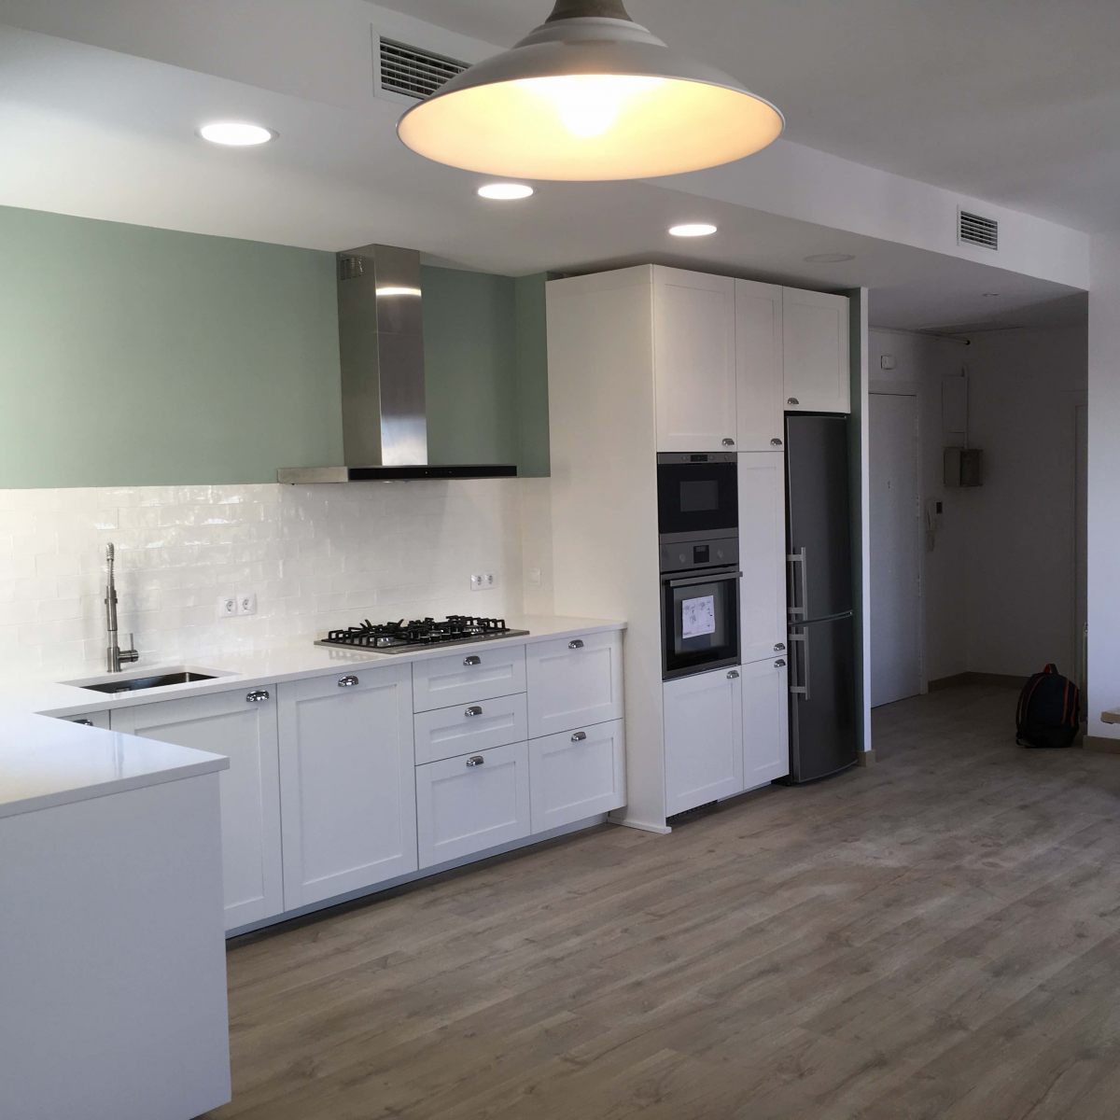
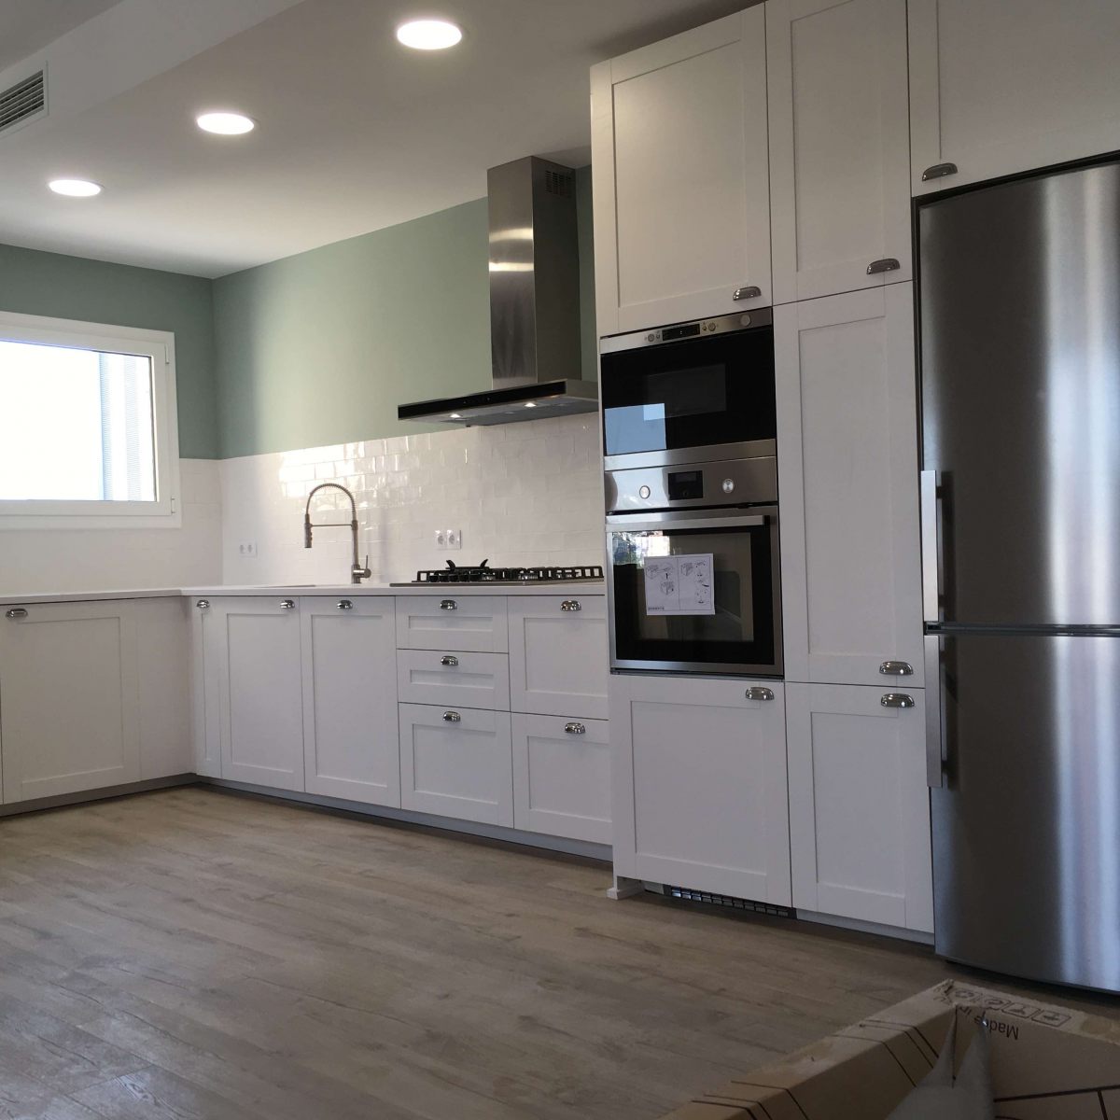
Complete reform of 80m2 floor, in Sant Martí (22@), Barcelona. The distribution was completed changed, heating with radiators and ducted air conditioning was included.
“Innovation at 22@: a comprehensive renovation connecting the industrial legacy of Sancho de Ávila with cutting-edge, high-tech, and efficient design.”



Complete apartment refurbishment in Constitució Barcelona
⚡ Project Summary (TL;DR):
- Location: Carrer de la Constitució, Sants-La Bordeta (Barcelona).
- Type: Comprehensive family home renovation.
- Key Highlight: Full renovation of kitchen and bathrooms using high-durability materials.
- Result: A cozy, modern home perfectly adapted to daily life requirements.
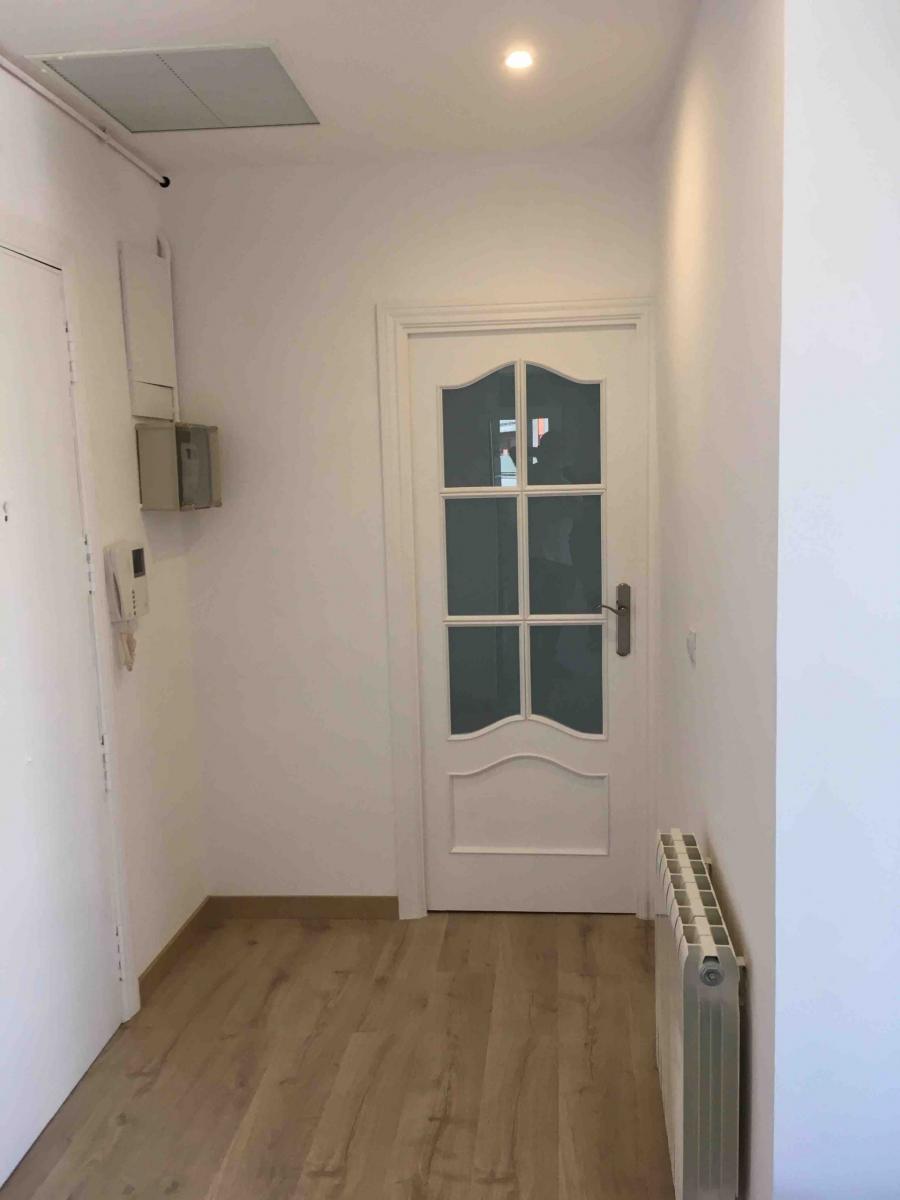
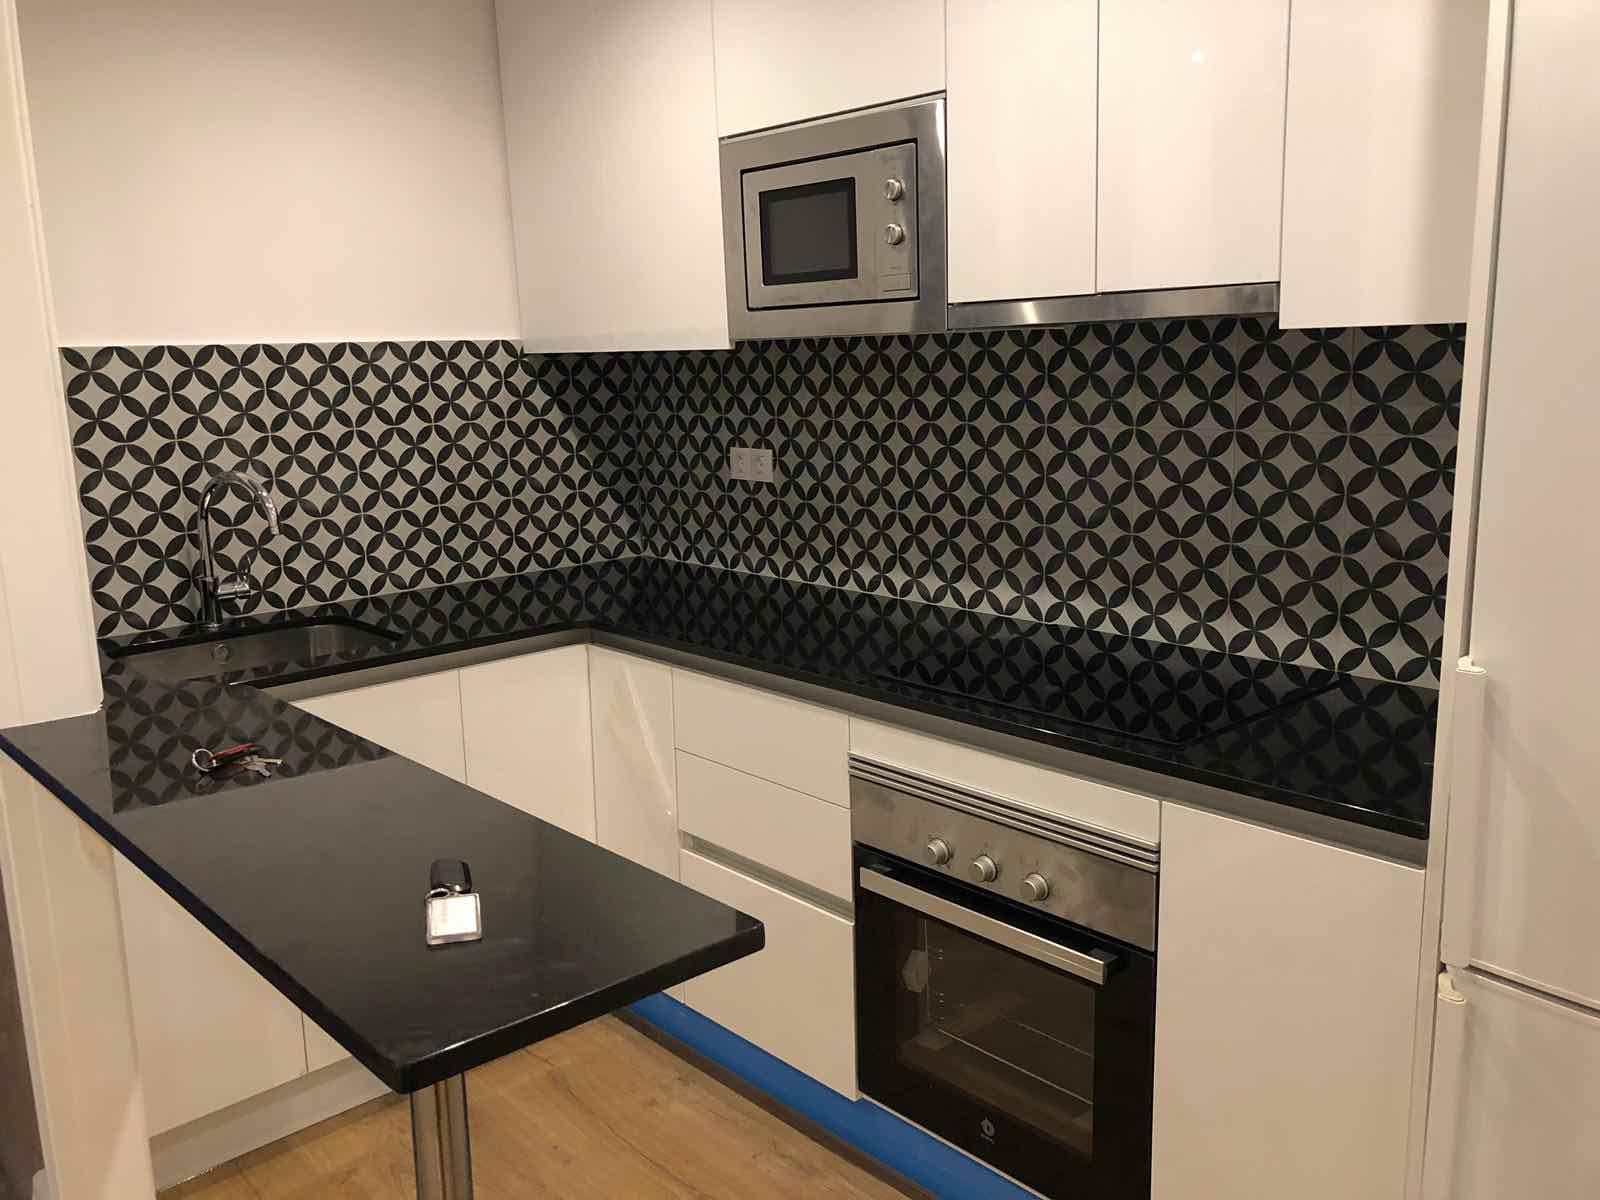
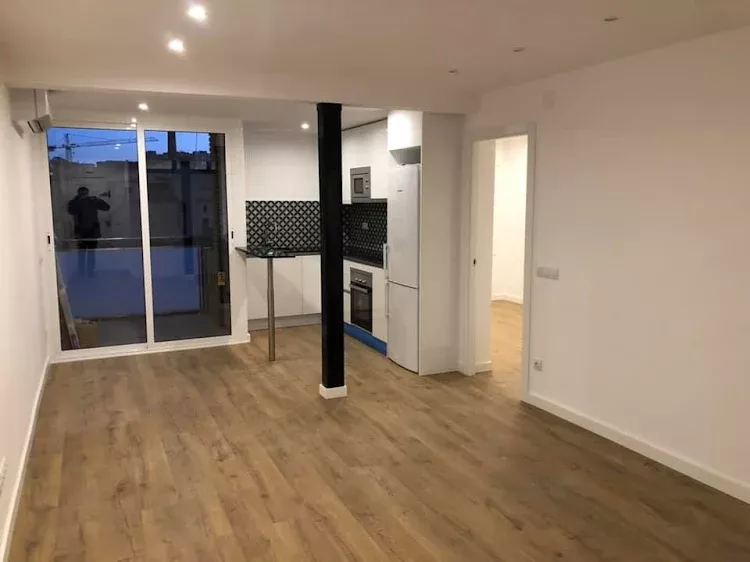
Complete 66m2 apartment refurbishment, in Carrer Constitució, Barcelona (Sants-Montjuïc). Change of distribution, kitchen, bathroom, wall smoothing, painting, parquet flooring, doors, plumbing, electricity, aluminum carpentry, air conditioning, painting. The works lasted 9 weeks. Another customer 100% satisfied.
Bathroom Transformation
Comprehensive project in Constitució street (Barcelona). Compare the radical change in layout and lighting.


Living-Dining Room Transformation
Comprehensive project in Constitució street (Barcelona). Compare the radical change in layout and lighting.


“Transforming La Bordeta: a comprehensive renovation that elevates the industrial soul of Constitució Street through modern, functional, and light-filled architecture.”


Do you need a comprehensive renovation in Sants?
If your apartment on Carrer de la Constitució needs a total makeover to gain space and efficiency, we are specialists in renovations in Sants. We turn old properties into modern, functional spaces tailored to today’s needs, taking care of every detail. Request your personalized quote today.

Reform house Carrer Servet , Barcelona
⚡ Project Summary (TL;DR):
- Location: Servet Street, Sant Andreu de Palomar (Barcelona).
- Type: Comprehensive renovation of a single-family terraced house.
- Key Highlight: Structural rehabilitation and custom interior design in a historic building.
- Result: A modern, efficient home that honors the traditional charm of the Sant Andreu neighborhood.
Comprehensive renovation of the house on Carrer Servet, in the Sant Andreu district of Barcelona, of 150m2 + garden house comprising lounge , 3 bedrooms , kitchen and 2 bathrooms, completely reformed . Just left the main facade. The rest is all new. This client came from word of mouth. We had made reform a house of a friend.
“«The challenge was to give the soul back to a house with history. We have transformed a traditional construction from scratch into a contemporary home where the warmth of the old coexists with the purity of current design.»”


Do you want to restore a charming house in Sant Andreu?
If you have a property with old elements and want to transform it into a modern and efficient home without losing its identity, we are specialists in comprehensive renovations in Sant Andreu. Request your technical study and personalized quote.
What challenges arise when renovating an old single-family house in Sant Andreu?
The main challenge is updating the structure and installations without losing its original character. In the Carrer Servet project, we worked from scratch to integrate modern climate control and energy efficiency systems, while respecting the volume and spaces that make these traditional townhouses unique.
Can open-plan spaces be created in traditional constructions?
Yes. Our specialty is redistributing the interior to gain spaciousness and natural light. In this renovation, we removed old partitions to create a seamless flow between the living room, kitchen, and dining area, achieving a much brighter and more functional home for today’s lifestyle.
How is energy efficiency guaranteed in a house with history?
We apply advanced technical solutions such as thermal insulation for roofs and facades, high-end windows with thermal break, and aerothermal systems. The result is a home that maintains its traditional aesthetic while consuming minimal energy.

Integral reform of Chalet in Sant Cugat of the Valles, Barcelona
⚡ Project Summary (TL;DR):
- Location: Sant Cugat del Vallès (Barcelona).
- Type: Comprehensive luxury villa renovation.
- Key Highlight: Energy efficiency upgrades and seamless connection between interior and garden/pool areas.
- Result: A sustainable and sophisticated home maximizing comfort and privacy.
Property consisting of 5 bedrooms, 4 bathrooms, kitchen, laundry room, living room, attic, garage, and a large garden.
It was completely renovated from top to bottom. Excavations were carried out, including lifting the living room floor to create a garage directly underneath.
In addition to renovating almost every room in the house, several upgrades were installed: low-consumption LEDs throughout the home, an electric generator, intercoms with TV displays in bedrooms and bathrooms, fiber optic cabling, RG58 AV wiring, and photocells for automatic lighting in the garden and garage. The project also featured an osmosis system, a water softener, and a UV water disinfection system, among many other improvements.


