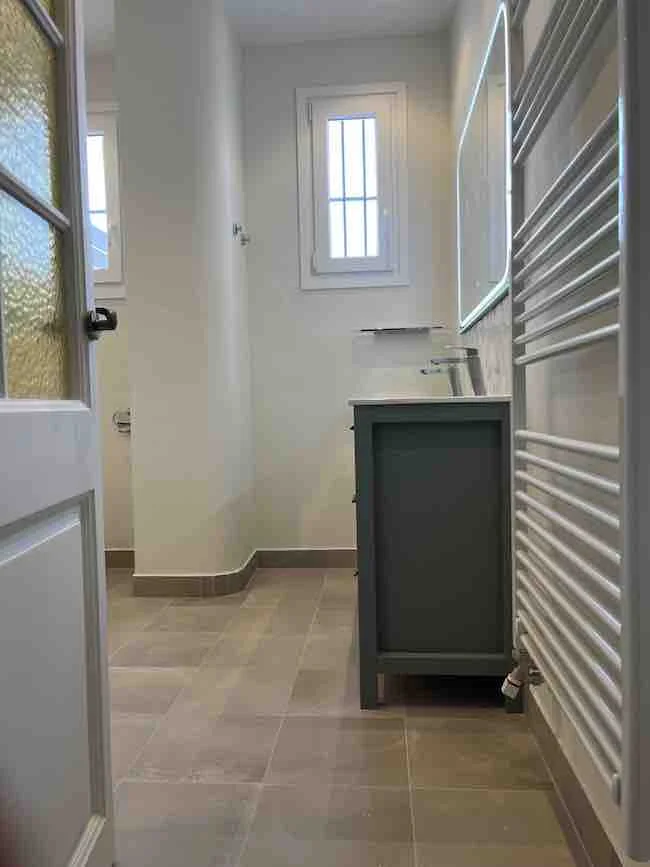
Full Apartment Renovation in Via Laietana. Gòtic. Barcelona
Project Summary (TL;DR):
- Location: Via Laietana (Gòtic, Barcelona)
- Type: Full renovation of a stately apartment (180m²).
- Highlights: Open-plan layouts and high-difficulty invisible HVAC integration.
- Result: Strategic removal of partition walls to gain spaciousness, seamlessly embedding ducted air conditioning while preserving the original high ceilings from the early 20th century.
Early 20th-Century Elegance and Open-Plan Modernity in Via Laietana
In one of Barcelona’s most iconic avenues, Via Laietana, we have completed the full renovation of a stunning 180m² property. The goal of Reformas Barcelona in this stately early 20th-century estate was clear: open up the spaces towards a contemporary open-plan concept without stripping the apartment of its unmistakable historic character.
Spacious Layouts and Classical Preservation
Unlike a conventional renovation, the main structural challenge consisted of demolishing the old, compartmentalized layout to visually connect the property, achieving the perfect balance between modernity and heritage preservation:
- Open-Plan Design: Strategic removal of partition walls in the kitchen, bathroom, and living room to maximize natural light flow and openness.
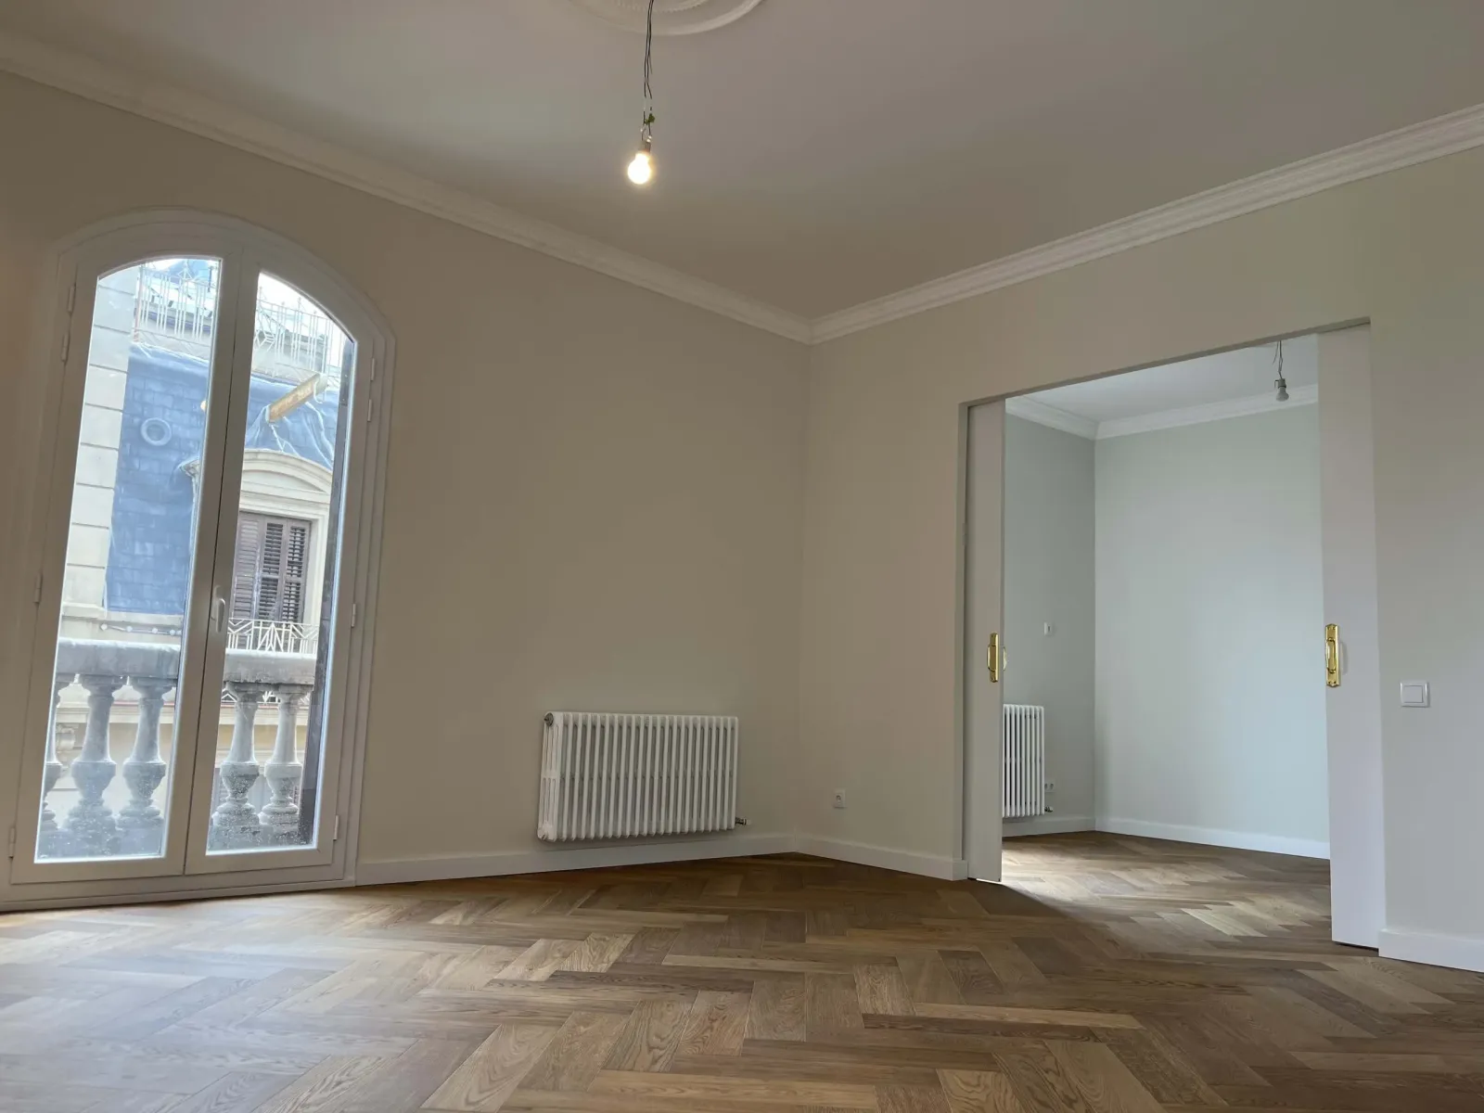
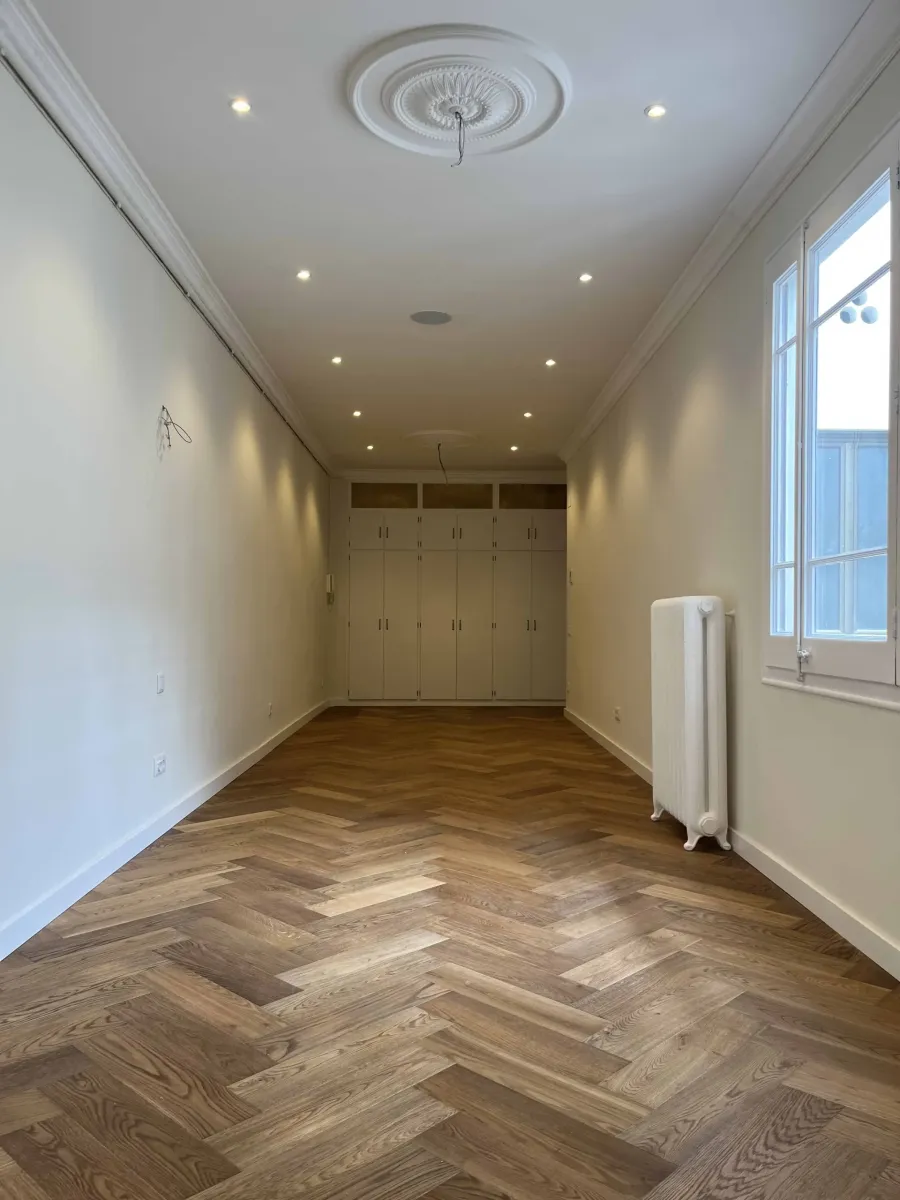
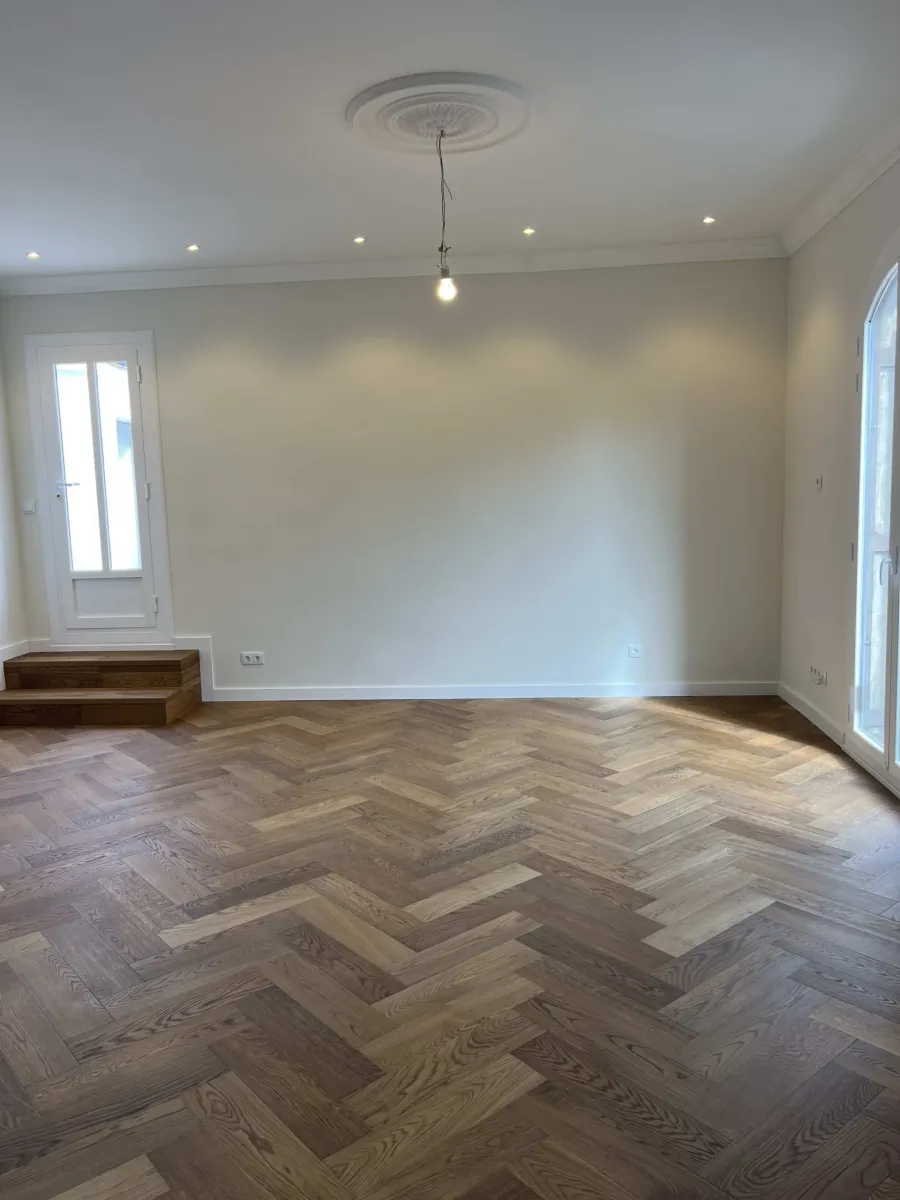
- Ceilings and Ornaments: Meticulous restoration of original cornices and ceiling roses, paired with the installation of new handcrafted replicas in areas where restoration was impossible.
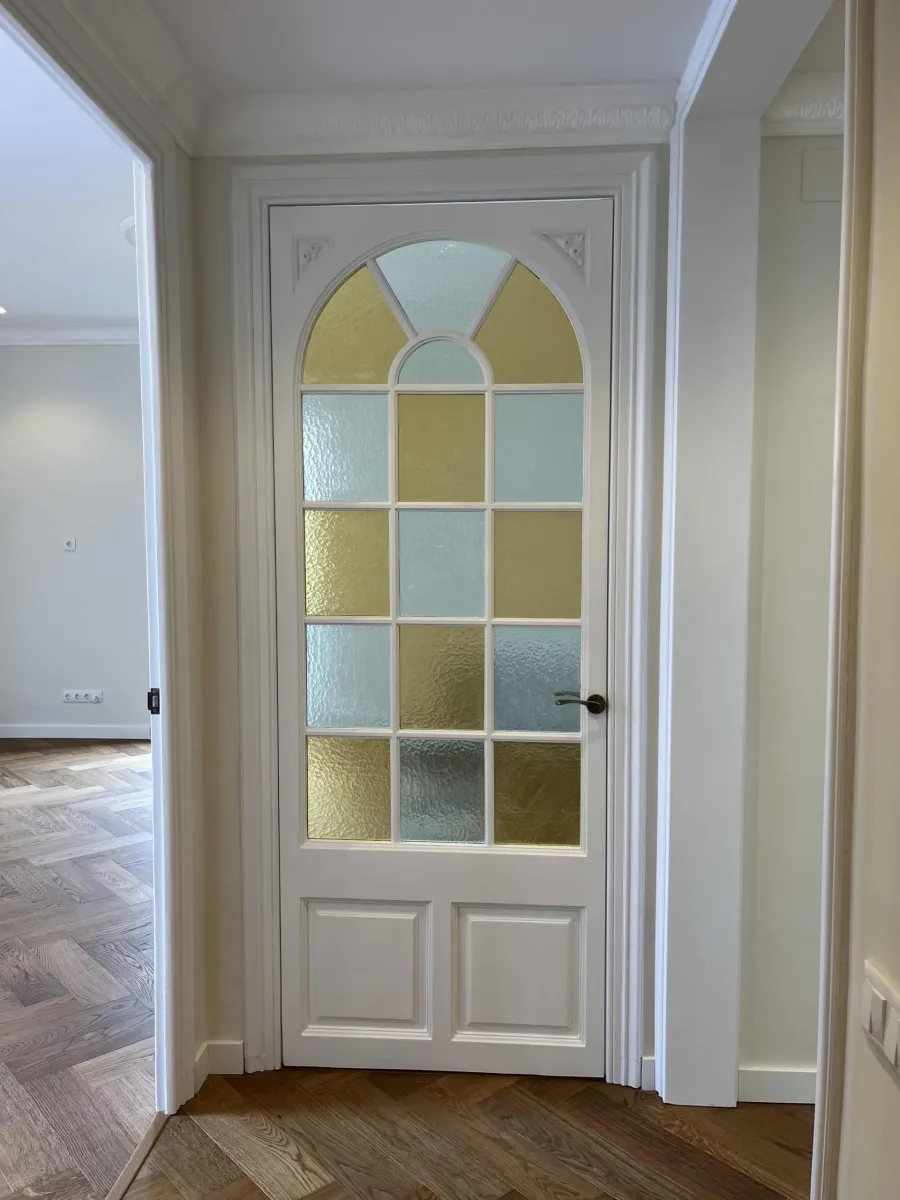
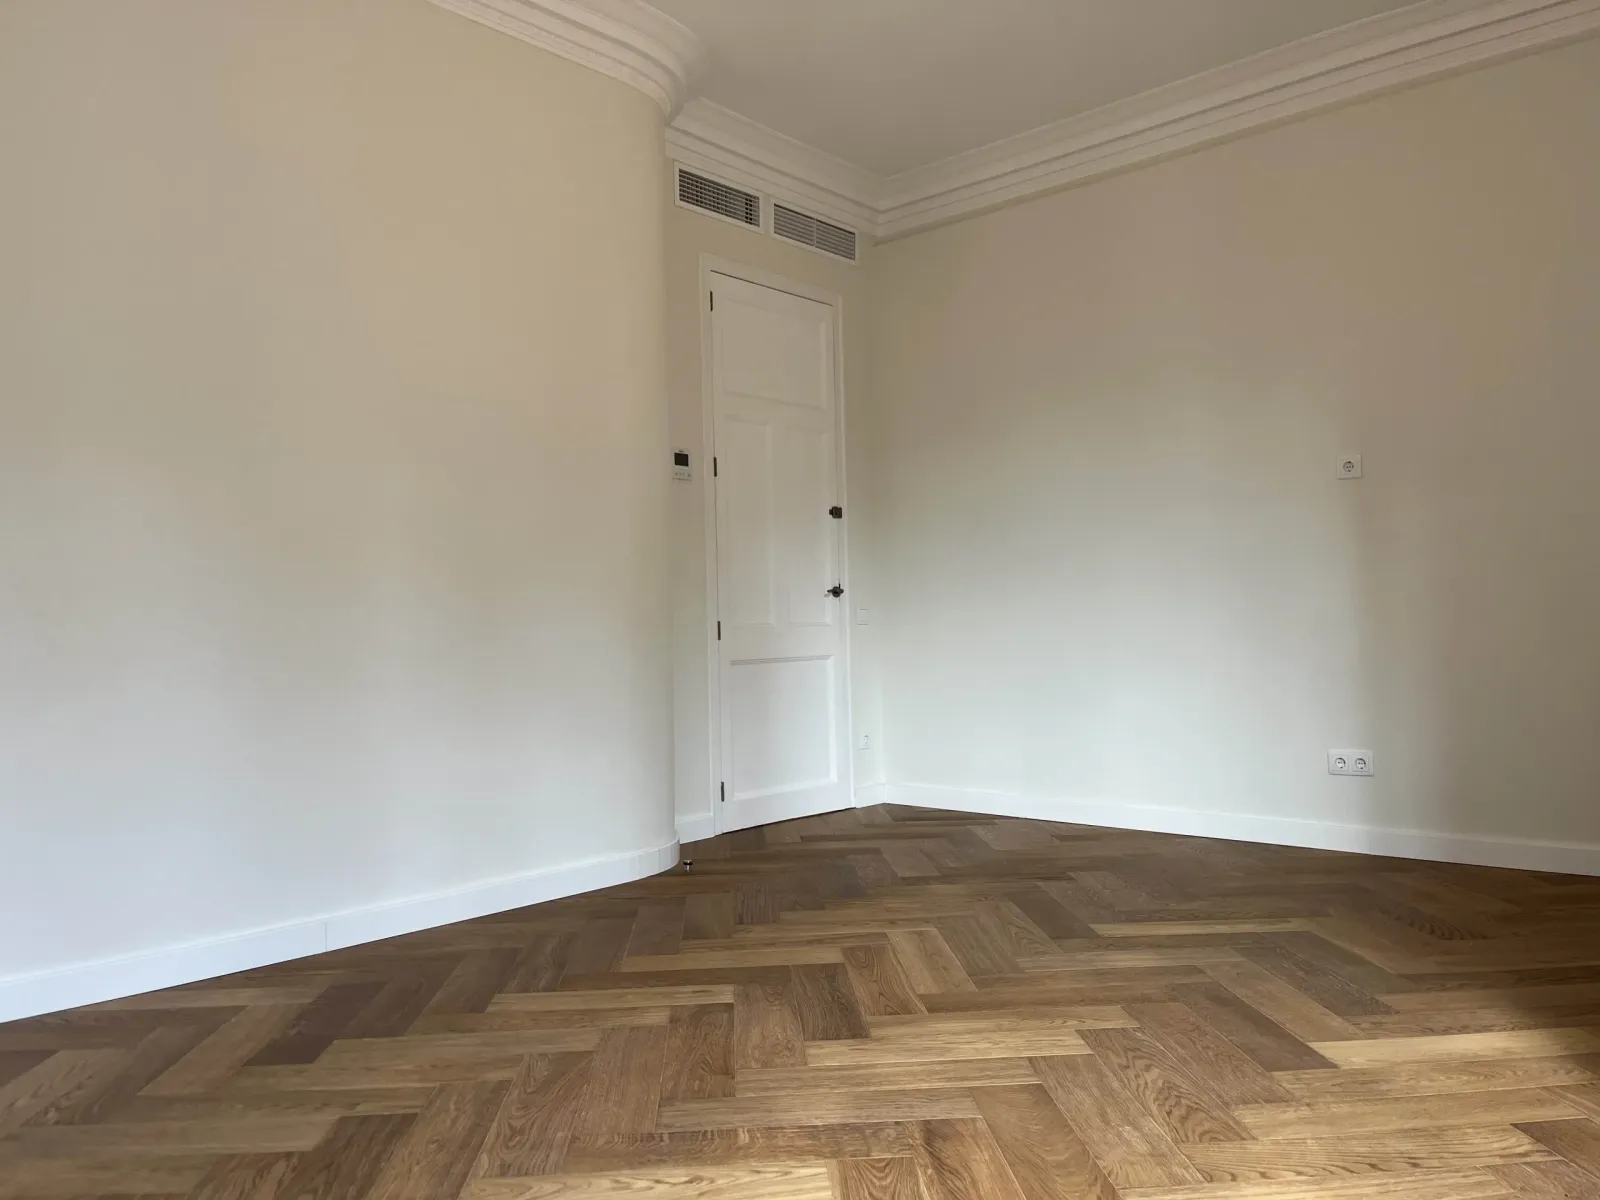
- Restored Woodwork: Preservation of the majestic original interior doors, carefully restored and finished with a crisp white lacquer.
HVAC Engineering and Premium Finishes
The true technical challenge of the project lay in integrating modern comfort features invisibly, overcoming the strict building constraints to safeguard its architectural value:
- Ducted Air Conditioning without Losing Ceiling Height: A complex layout engineering study that allowed us to embed and conceal the ducted AC system, adjusting the technical false ceiling drop to the millimeter to maintain the room’s original verticality and essence.
- Restored Traditional Heating: Full restoration of the original cast-iron radiators, reconnected to a completely renewed gas heating network.
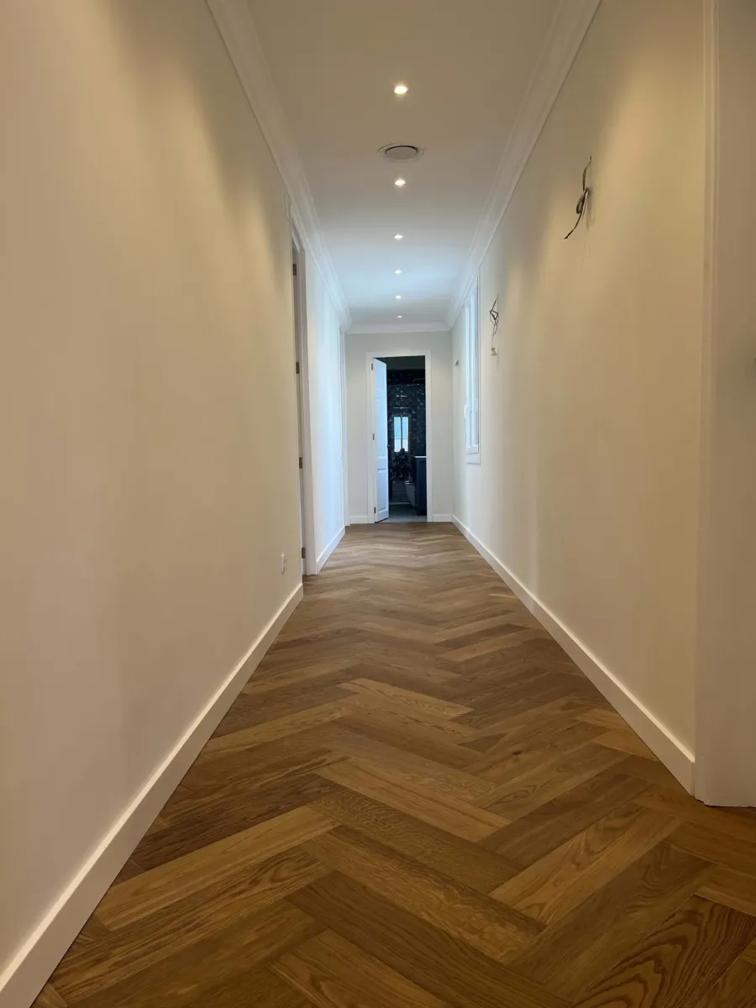
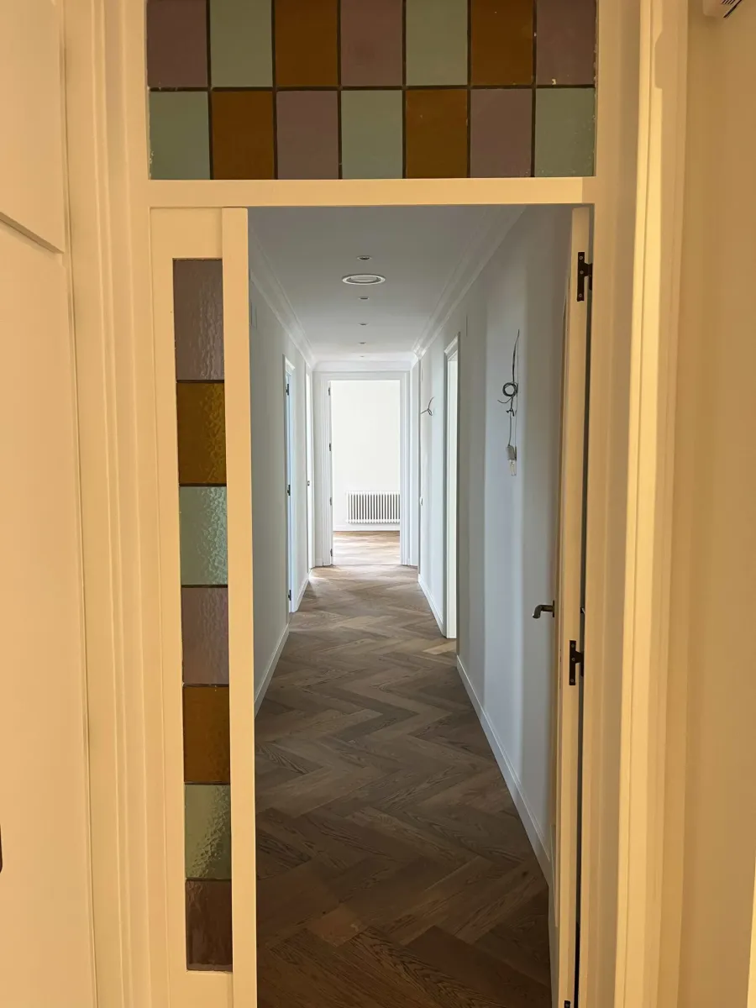
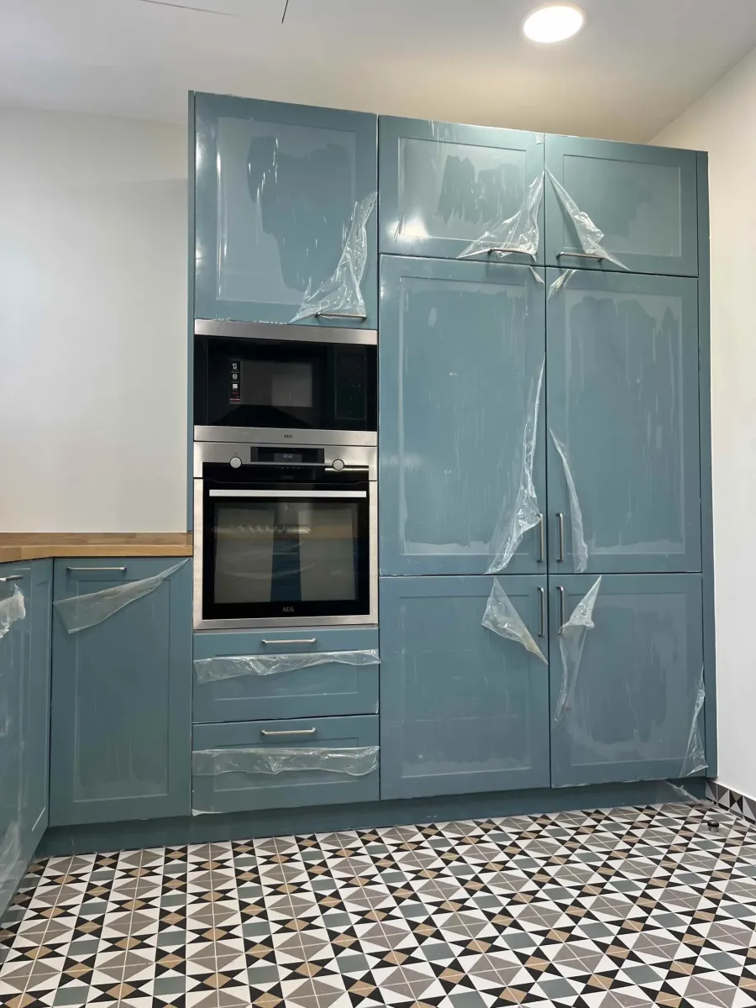
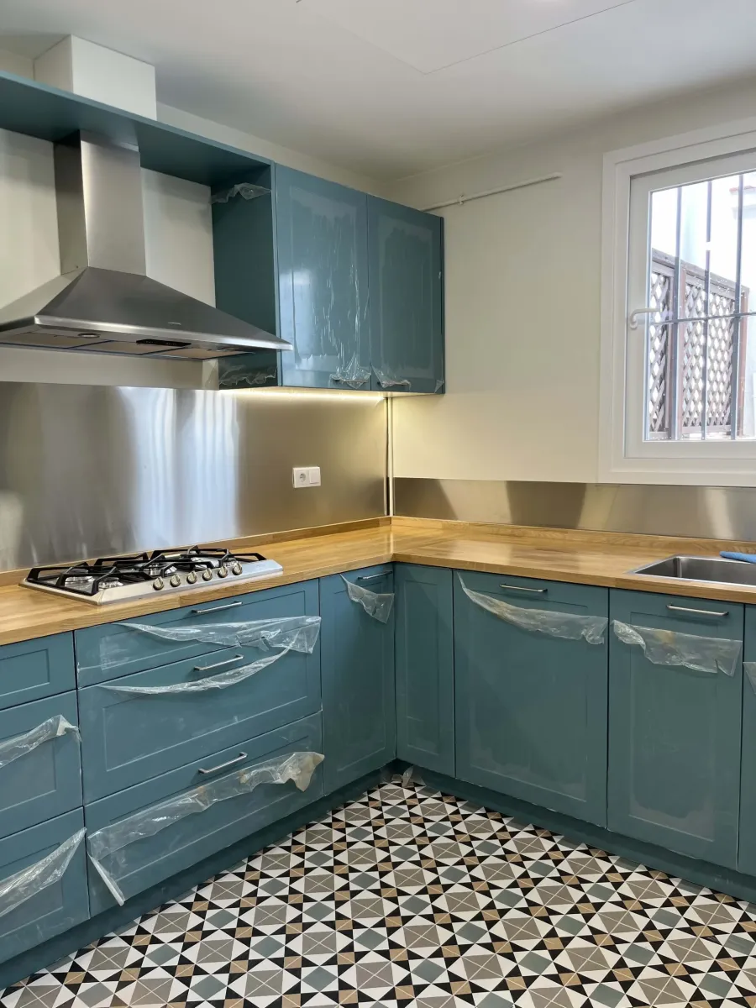
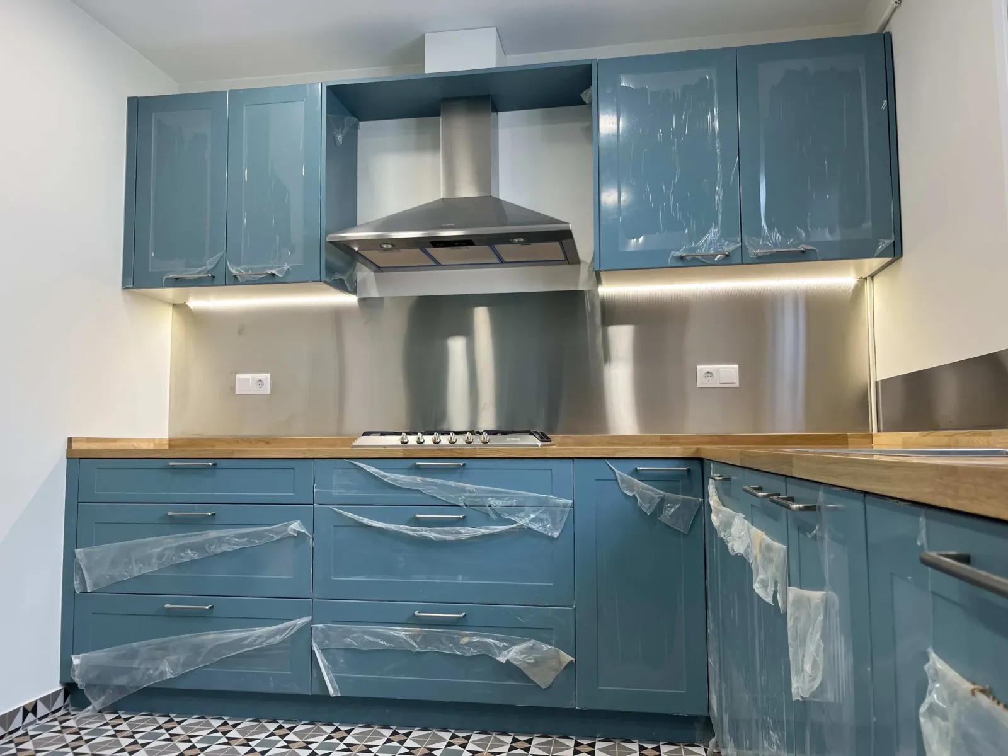
- Noble Materials & Interiors: Installation of premium Quick Step natural wood flooring, fully smoothed walls, and a minimalist design kitchen with lacquered furniture open to the new heart of the home.
“The success lay in opening the home to the 21st century through interior engineering: we managed to embed an invisible ducted climate system without sacrificing a single centimeter of the breathtaking original ceiling height.”
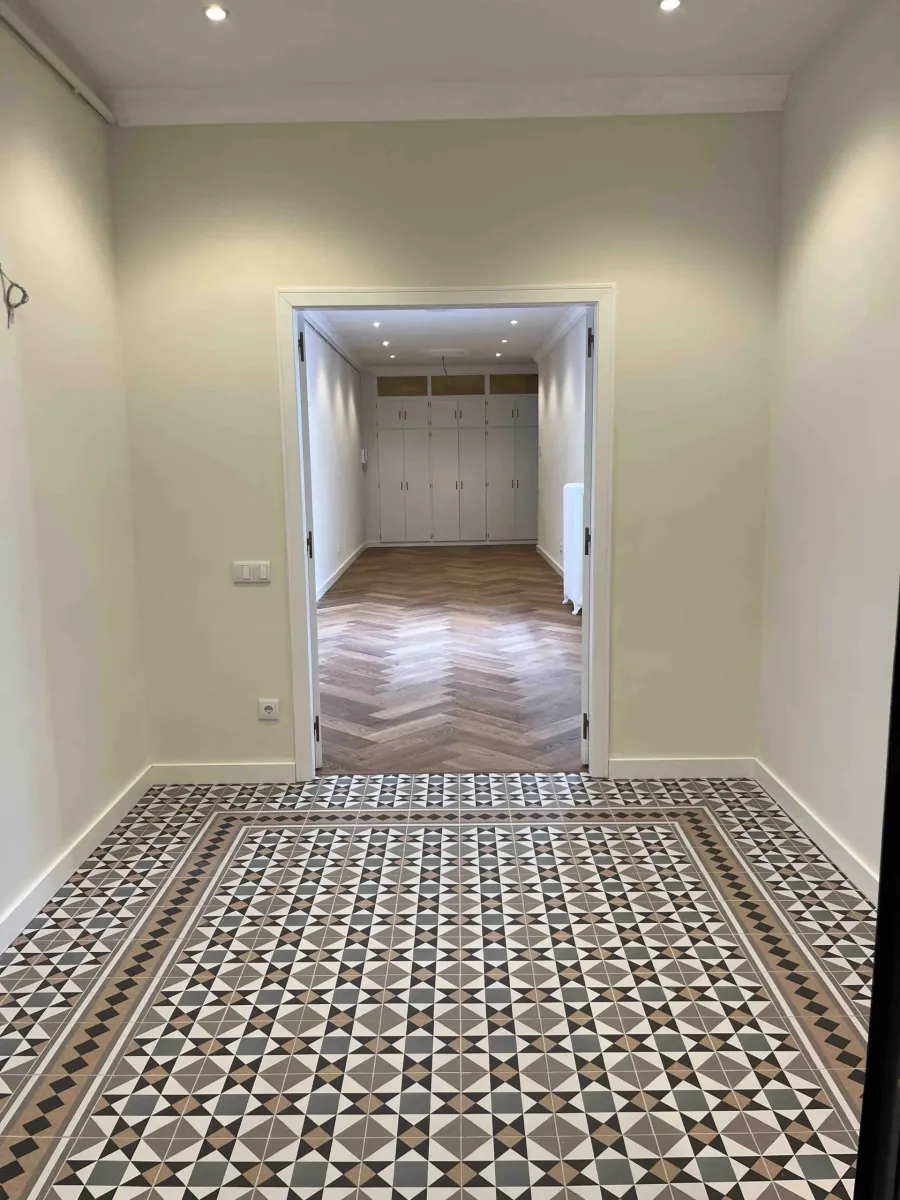
Transformation of the Entrance Hall
Comprehensive project in Vía Laietana (Barcelona). Compare the radical change in layout and light.


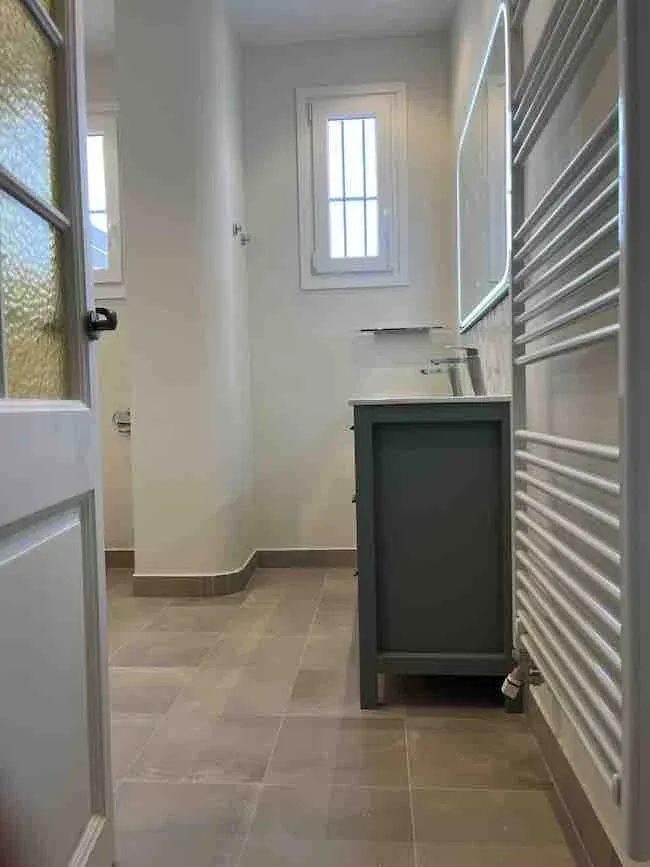
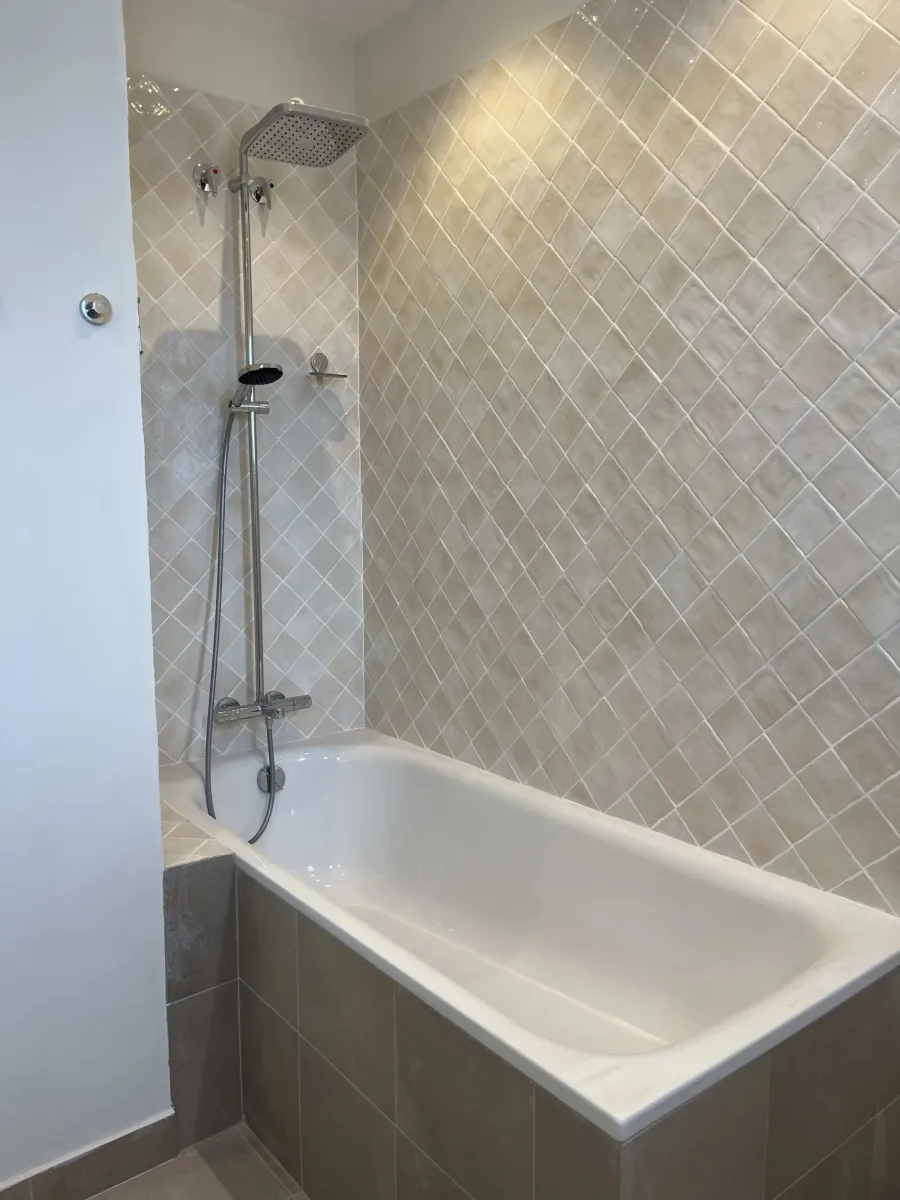
Transformation of Bathroom 1
Comprehensive project in Vía Laietana (Barcelona). Compare the radical change in layout and light.


Transformation of the Kitchen
Comprehensive project in Vía Laietana (Barcelona). Compare the radical change in layout and light.


Transformation of the Living Room
Comprehensive project in Vía Laietana (Barcelona). Compare the radical change in layout and light.


Transformation of Bedrooms
Comprehensive project in Vía Laietana (Barcelona). Compare the radical change in layout and light.


Transformation of Hallways
Comprehensive project in Vía Laietana (Barcelona). Compare the radical change in layout and light.


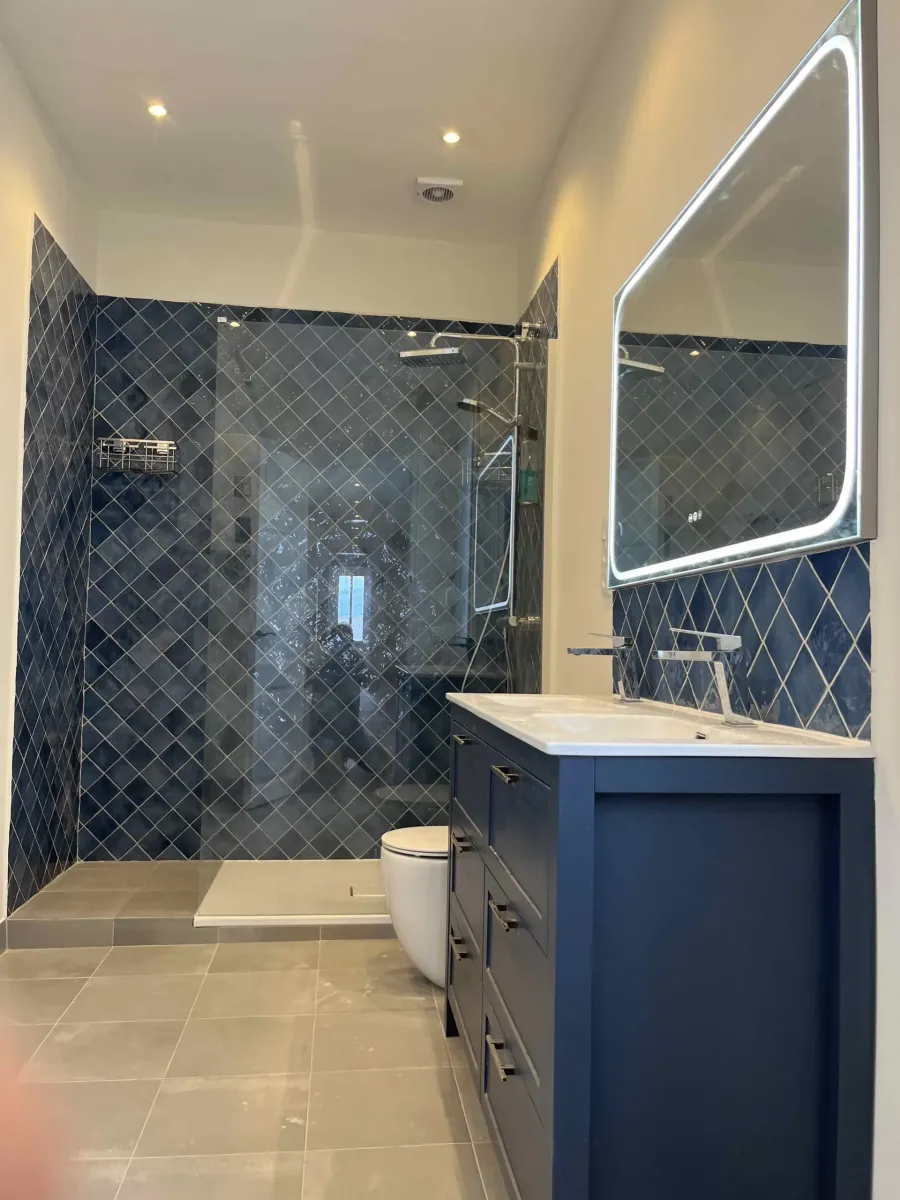
Transformation of Bathroom 2
Comprehensive project in Vía Laietana (Barcelona). Compare the radical change in layout and light.


Do you want to renovate a stately apartment in downtown Barcelona?
If you own a large property with high ceilings and are looking for a modern, open layout that preserves its historic elegance, we are specialists in full renovations in the Gòtic quarter. Request your technical study and personalized quote.


About the author